
Custom Home Builder In Sidney, ME
A custom home builder in Sidney, ME is best found through a transparent referral team that listens to your goals and lot details first. We help Kennebec County homeowners connect with independent builders who handle pricing, permits and construction.
- Free estimate requests
- (207) 426-4489
- Waterville + 15 nearby towns
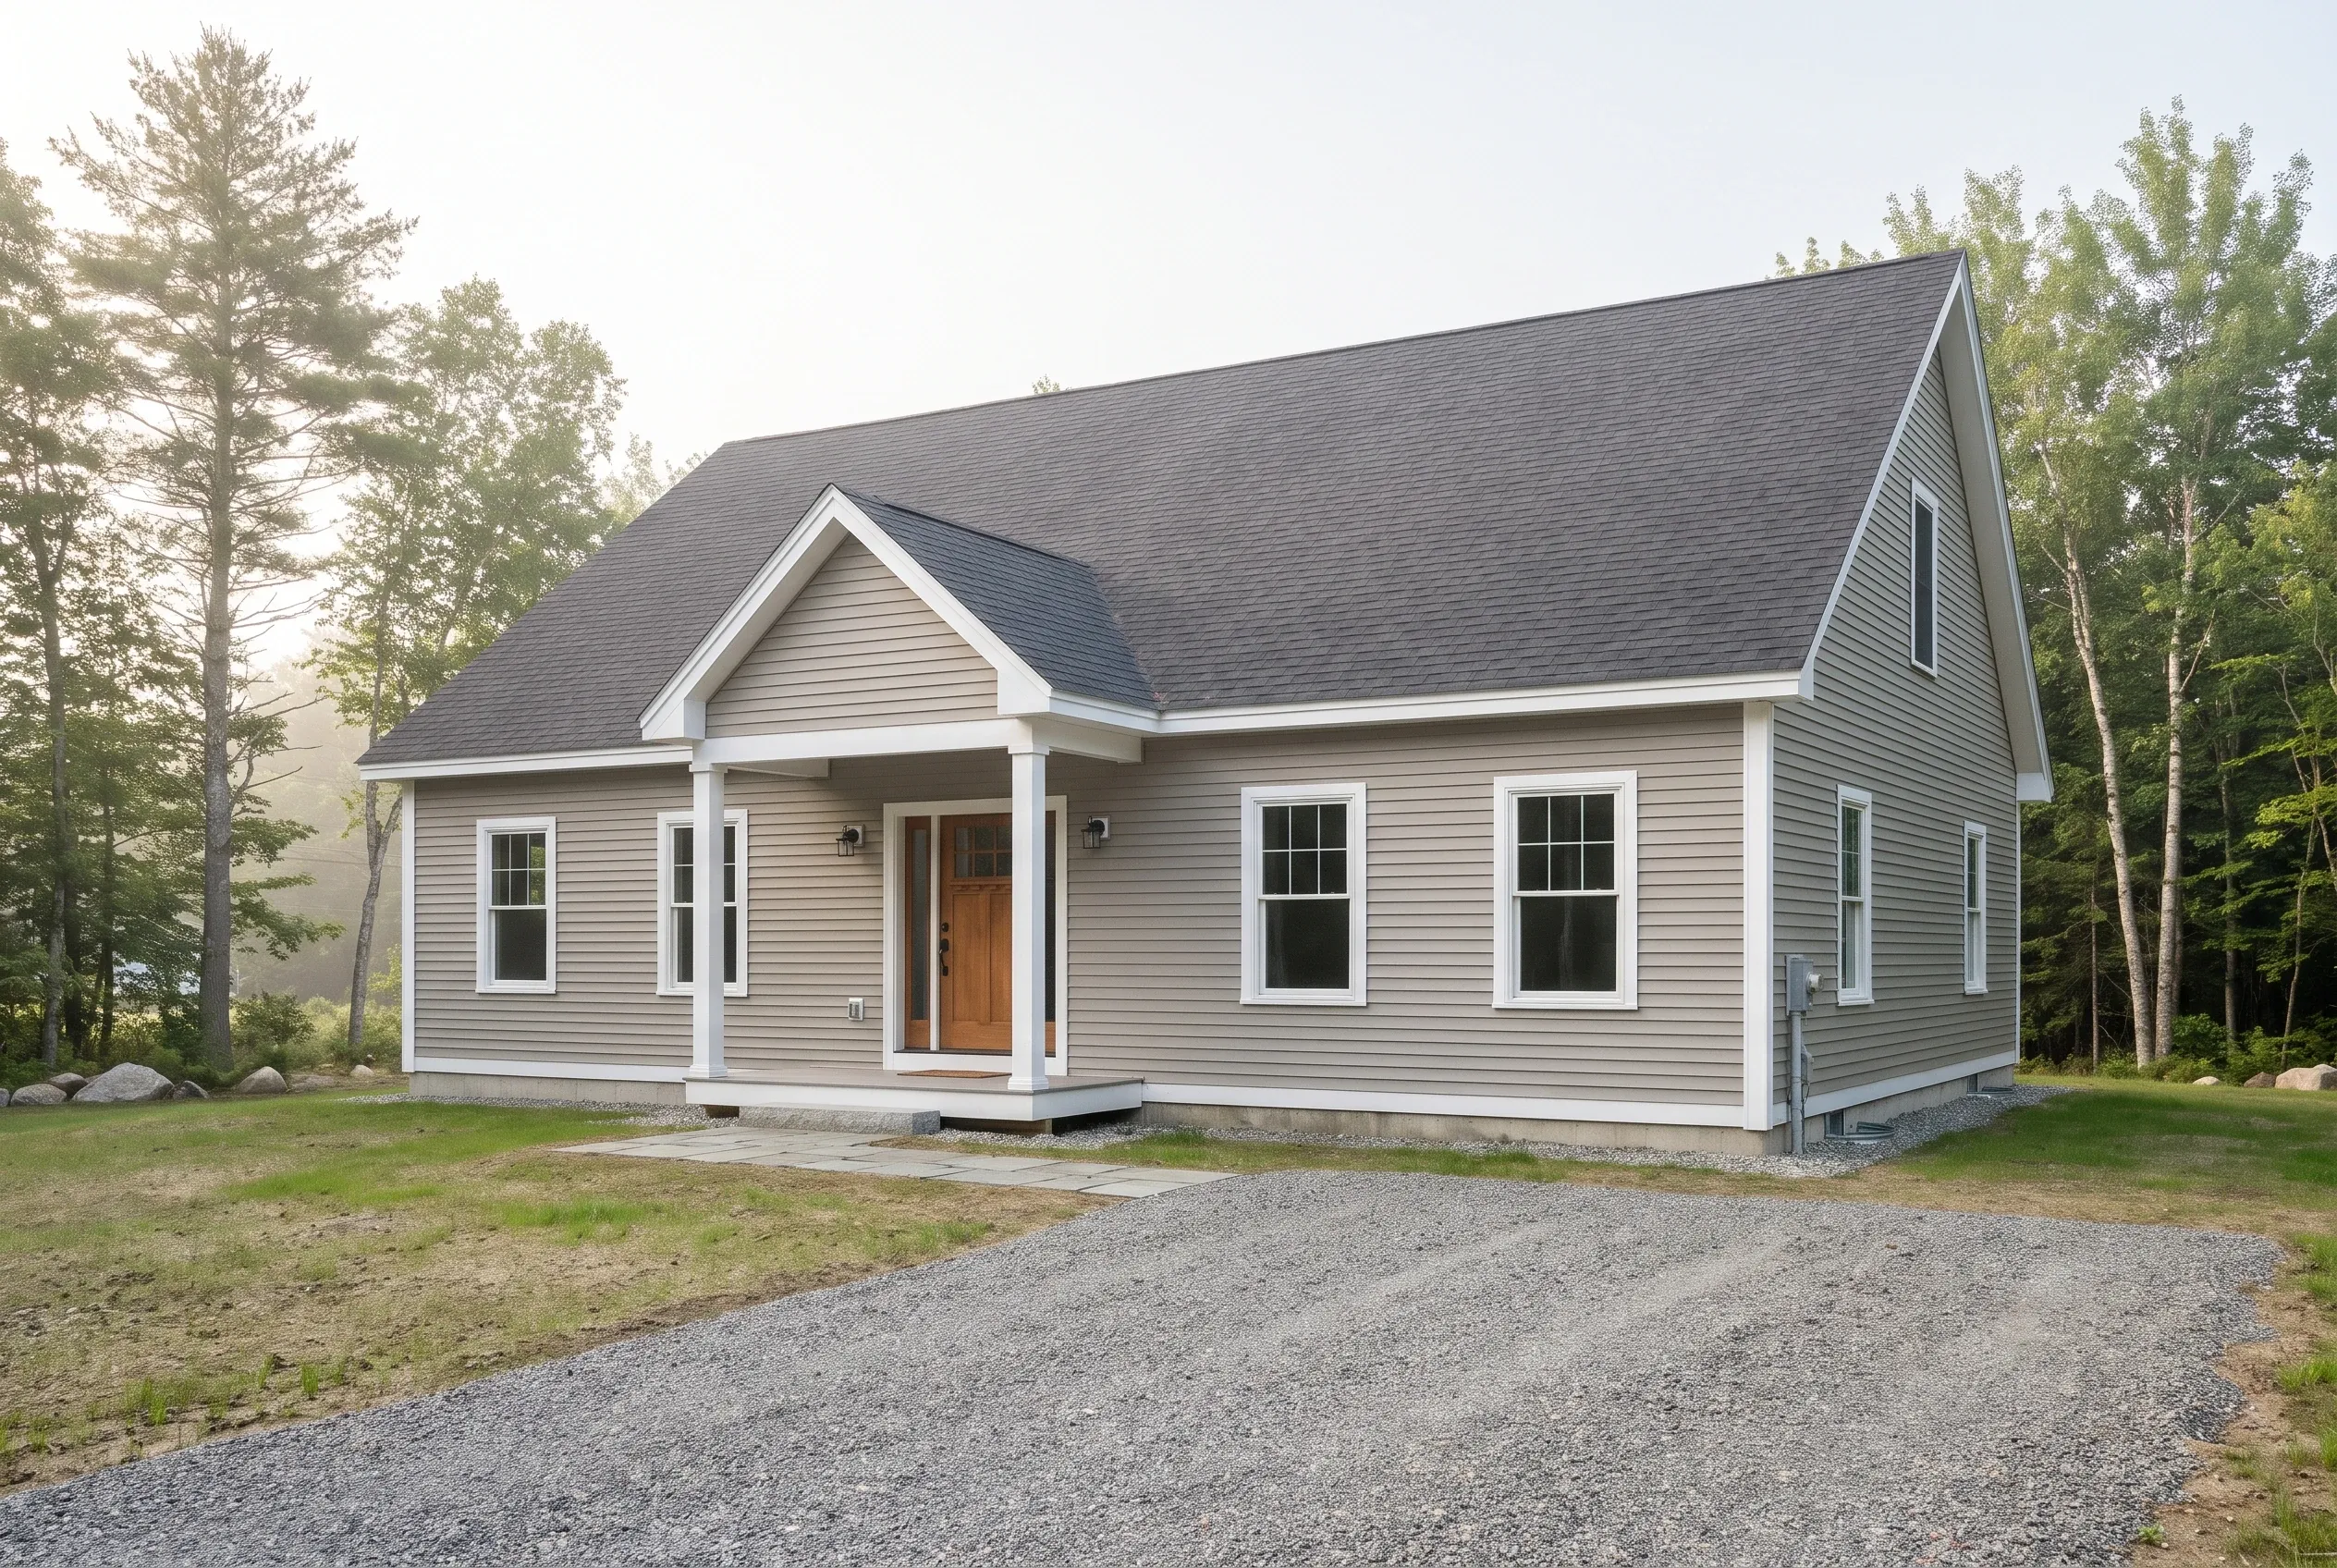
- Independent builder introductions
- Free for homeowners
- Waterville and nearby towns
Sidney is a Kennebec County town with a mix of open farmland parcels and waterfront lots along Messalonskee Lake and the Kennebec River.
The Town of Sidney Code Enforcement office administers building permits, and shoreland zoning permits apply near the lake and river.
Custom Home Builder Waterville introduces Sidney homeowners to independent builders at no homeowner cost, with construction contracts and payments arranged directly between the homeowner and the chosen builder.
Why Start With A Referral Service In Sidney?
Finding the right builder for a Sidney parcel means reading how a company runs field work, not just reading a brochure. Our free introduction service matches your project description to independent builders active in Kennebec County, so your first calls are productive rather than cold outreach.
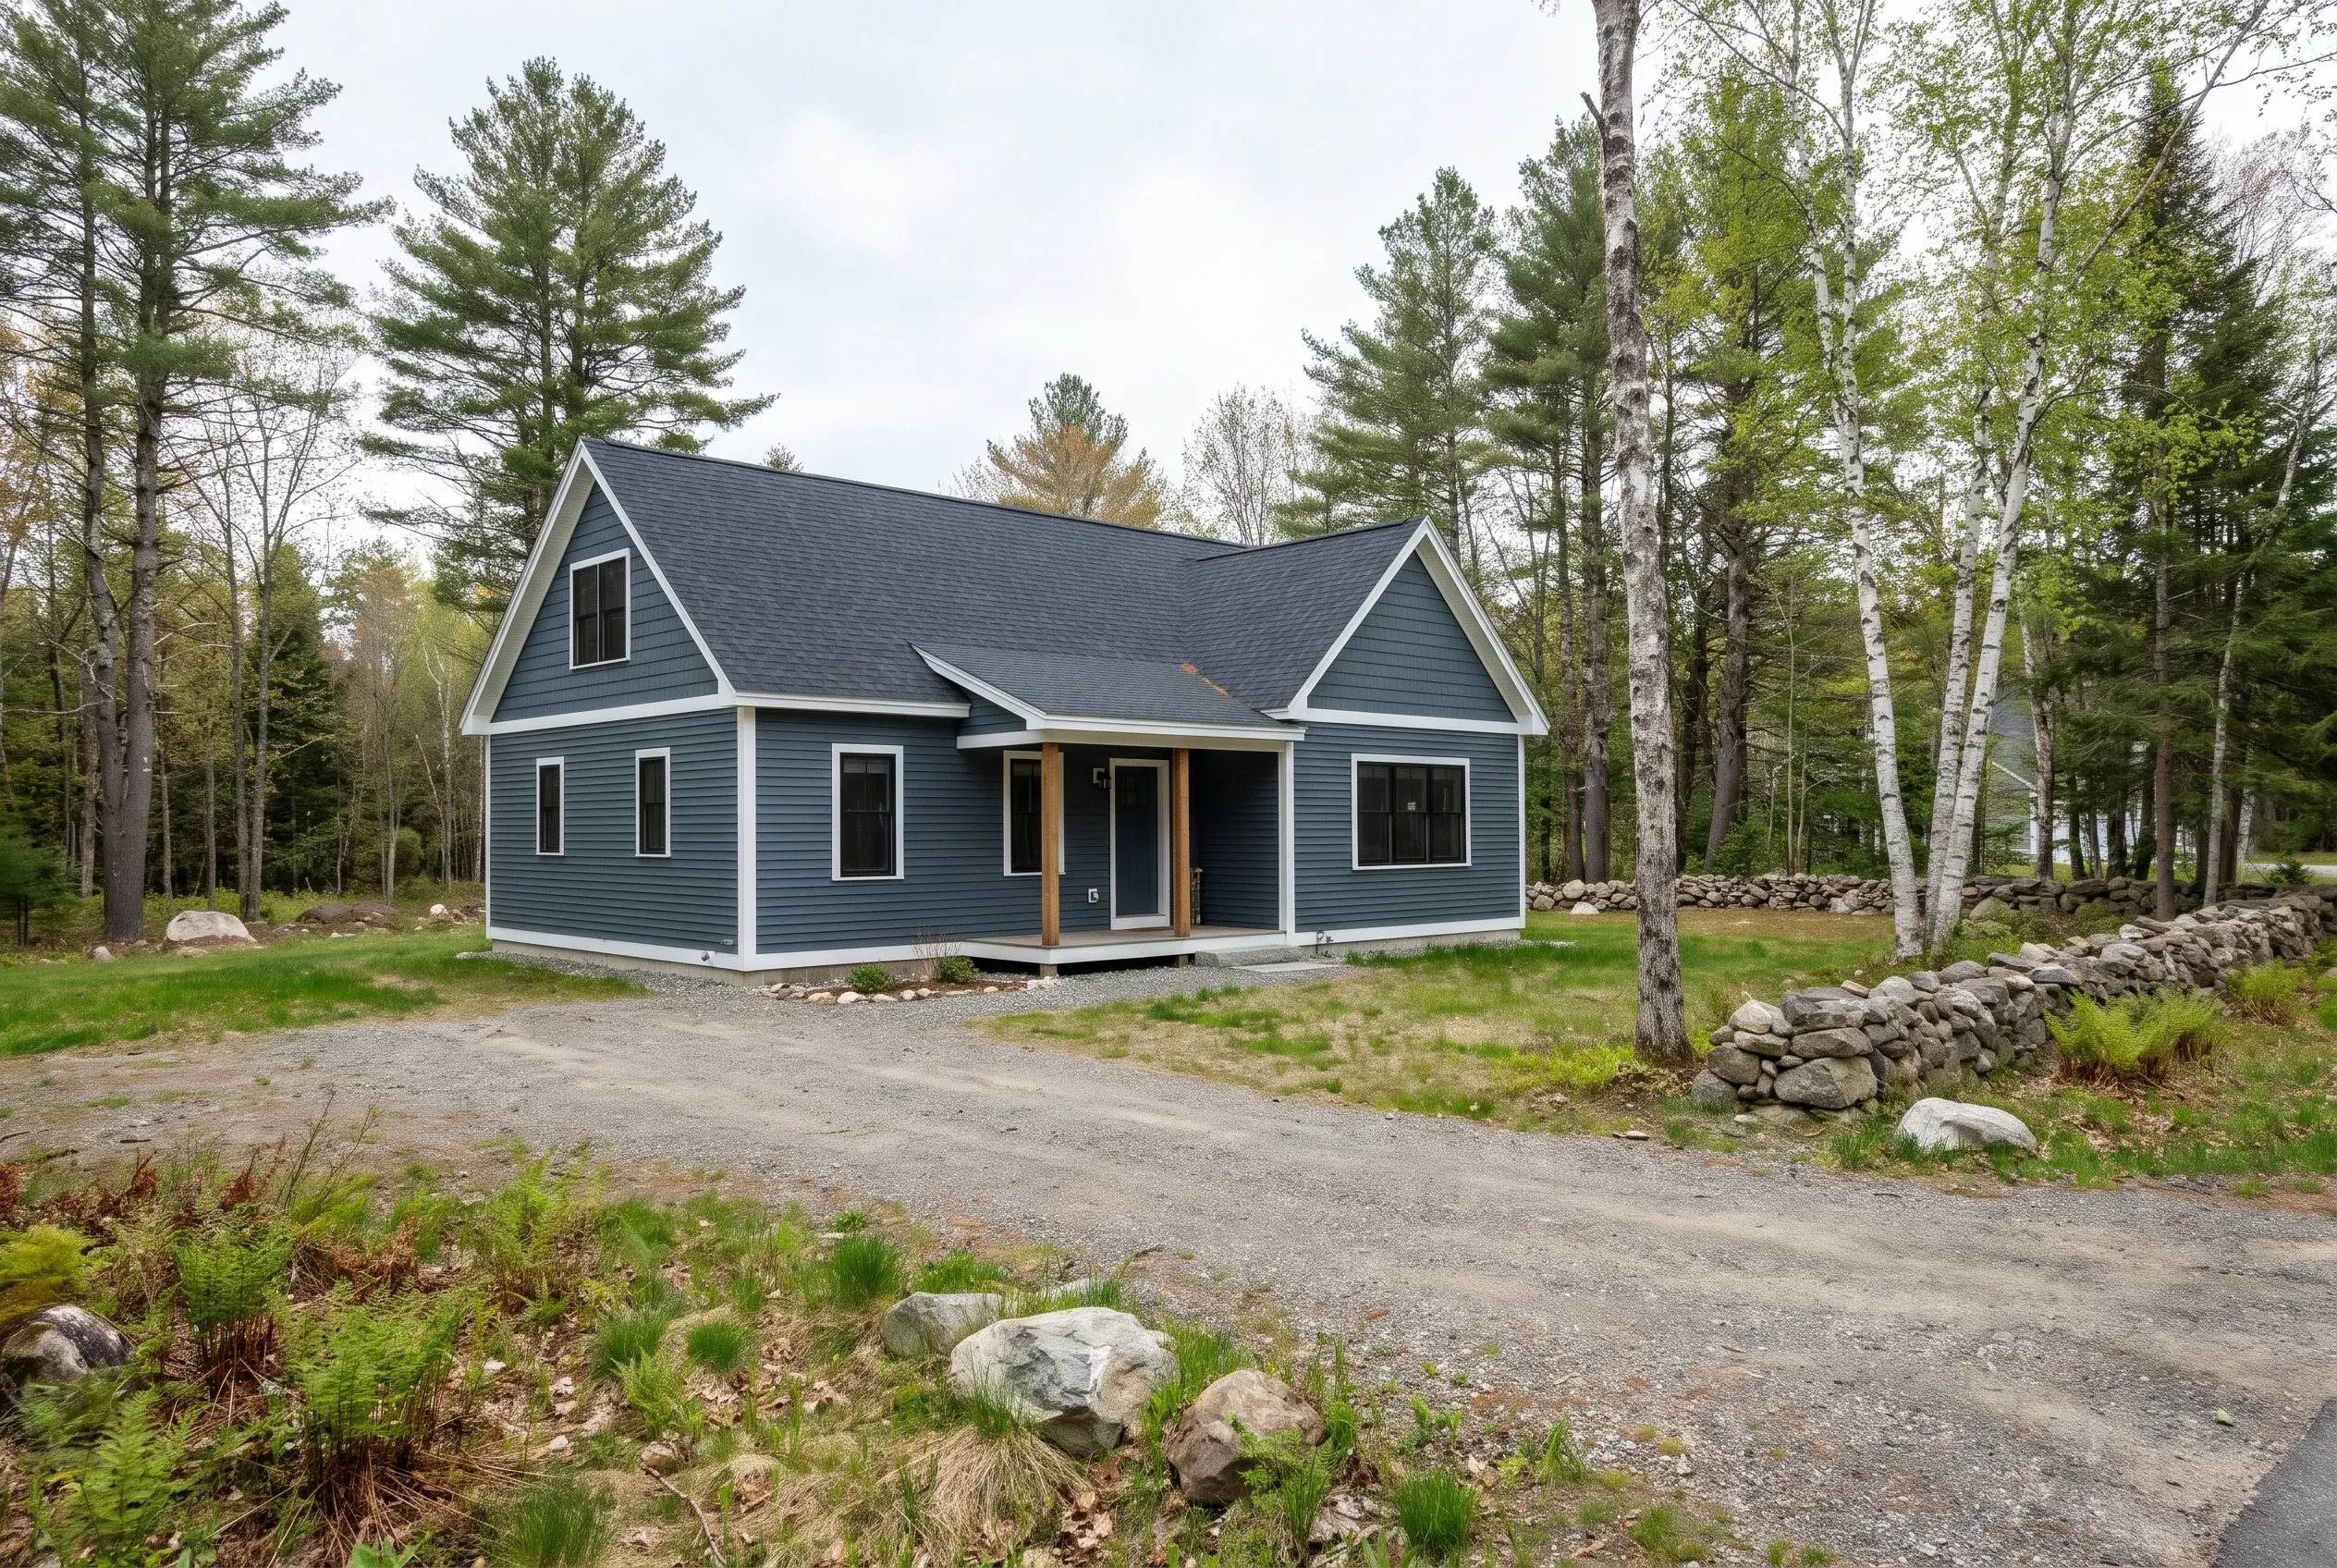
We listen to your lot location, square footage goals and finish preferences before any introduction is suggested to a builder.
Independent builders provide written estimates and timelines directly to you so pricing stays between the two contracting parties.
Homeowners pay nothing to use our service because contractors compensate us only when a project reaches signed contract.
- Free homeowner introductions in Sidney and nearby
- Transparent referral role with no construction oversight
- Independent builder quotes delivered directly to you
Get your free estimate request sent in 60 seconds!
Where Do You Serve Around Sidney?
What Site Conditions Shape A New Home In Sidney?
Sidney mixes open farmland parcels with wooded lakefront and river frontage lots, so planning questions change block by block. The three examples below illustrate questions to take into a builder interview; they do not describe projects completed through this service.
Open Farmland Parcels Away From Water
Farmland parcels in Sidney often sit on broad ridges with long sight lines across the fields. The lack of tree cover means wind-driven snow can pile against a long roof plane.
Your builder may suggest discussing roof pitch, overhang detailing and drift loading with your design professional. Driveway length is another planning topic because the house pad may sit far from the public road.
Ask the independent builder how they stage material deliveries on long rural drives and how trenching for the well, septic and underground electric runs across the field. The town can confirm which permits apply before you finalize siting.
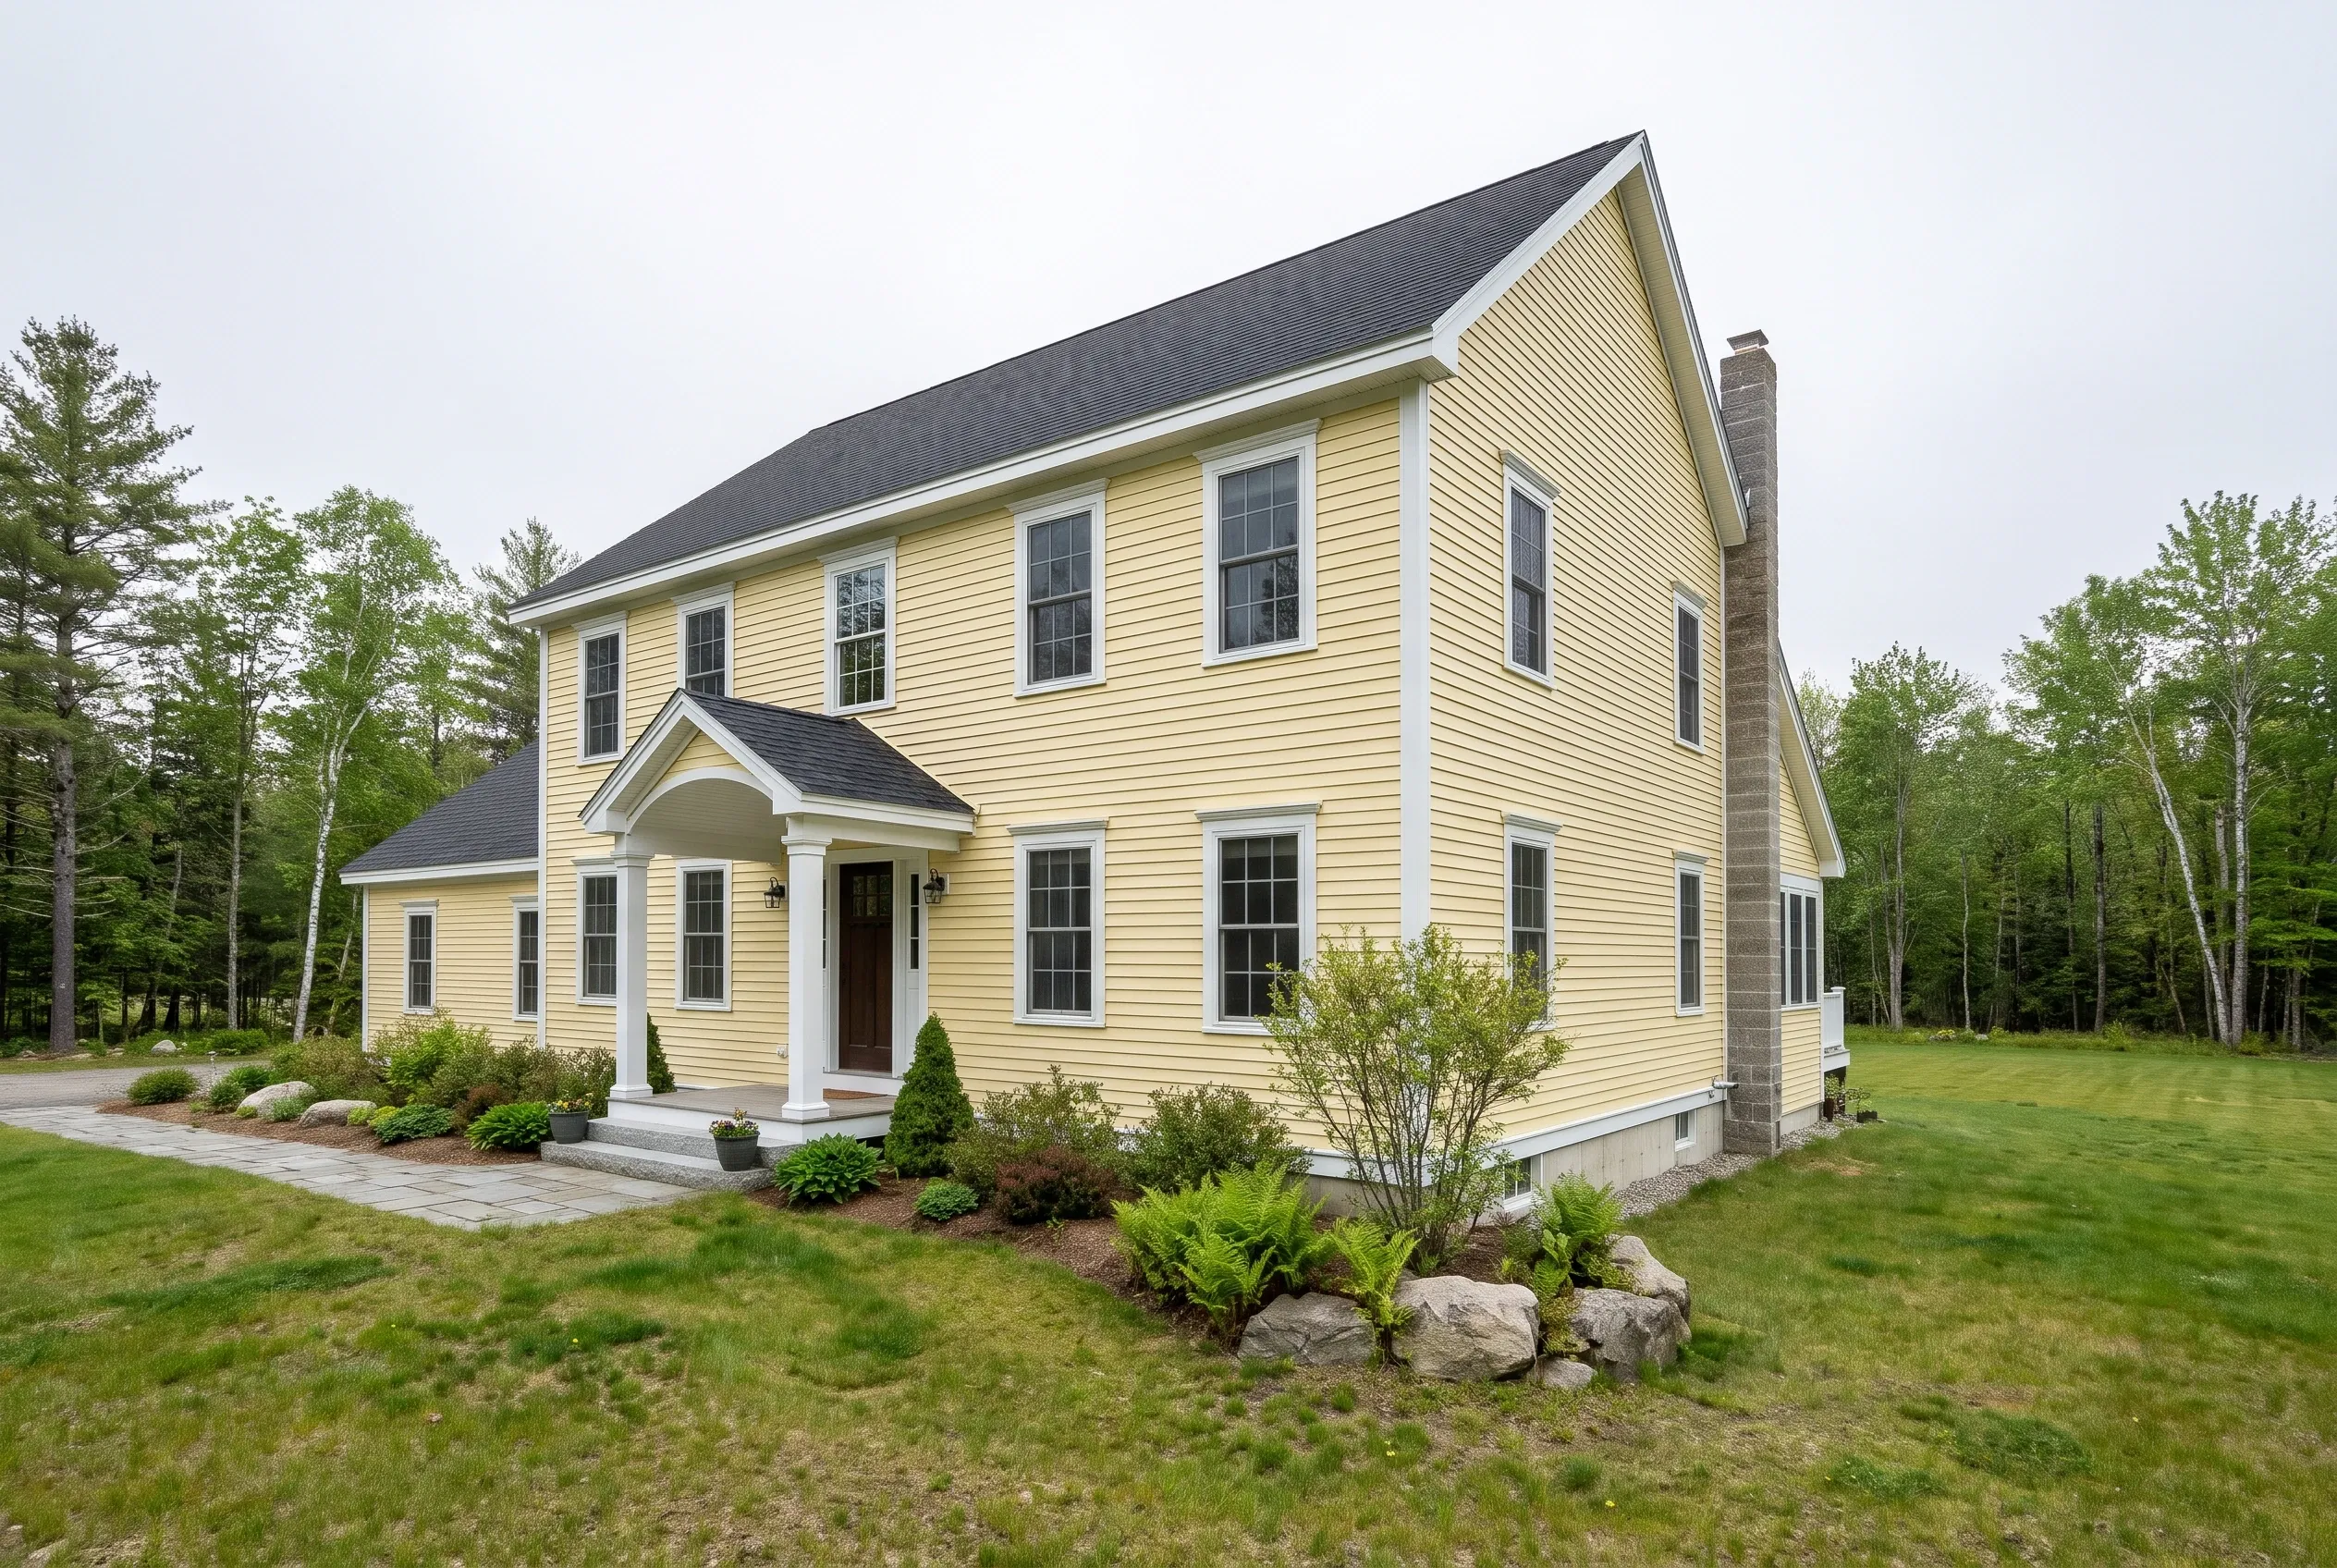
Wooded Lots Set Back From Messalonskee Lake
Wooded parcels back from the water tend to feel protected, with mature pine and hardwood softening sun and wind. Clearing becomes the first scope conversation because the builder will balance driveway access, septic location and the sunlit area needed for the house.
The Maine Department of Environmental Protection shoreland program explains the regulated area measured from the normal high water mark, while the town administers the actual ordinance. Ask the builder how framing lumber will stage on a tight wooded site and how clearing debris leaves the lot.
Soil investigations and site evaluations should guide foundation design on upland Sidney parcels.
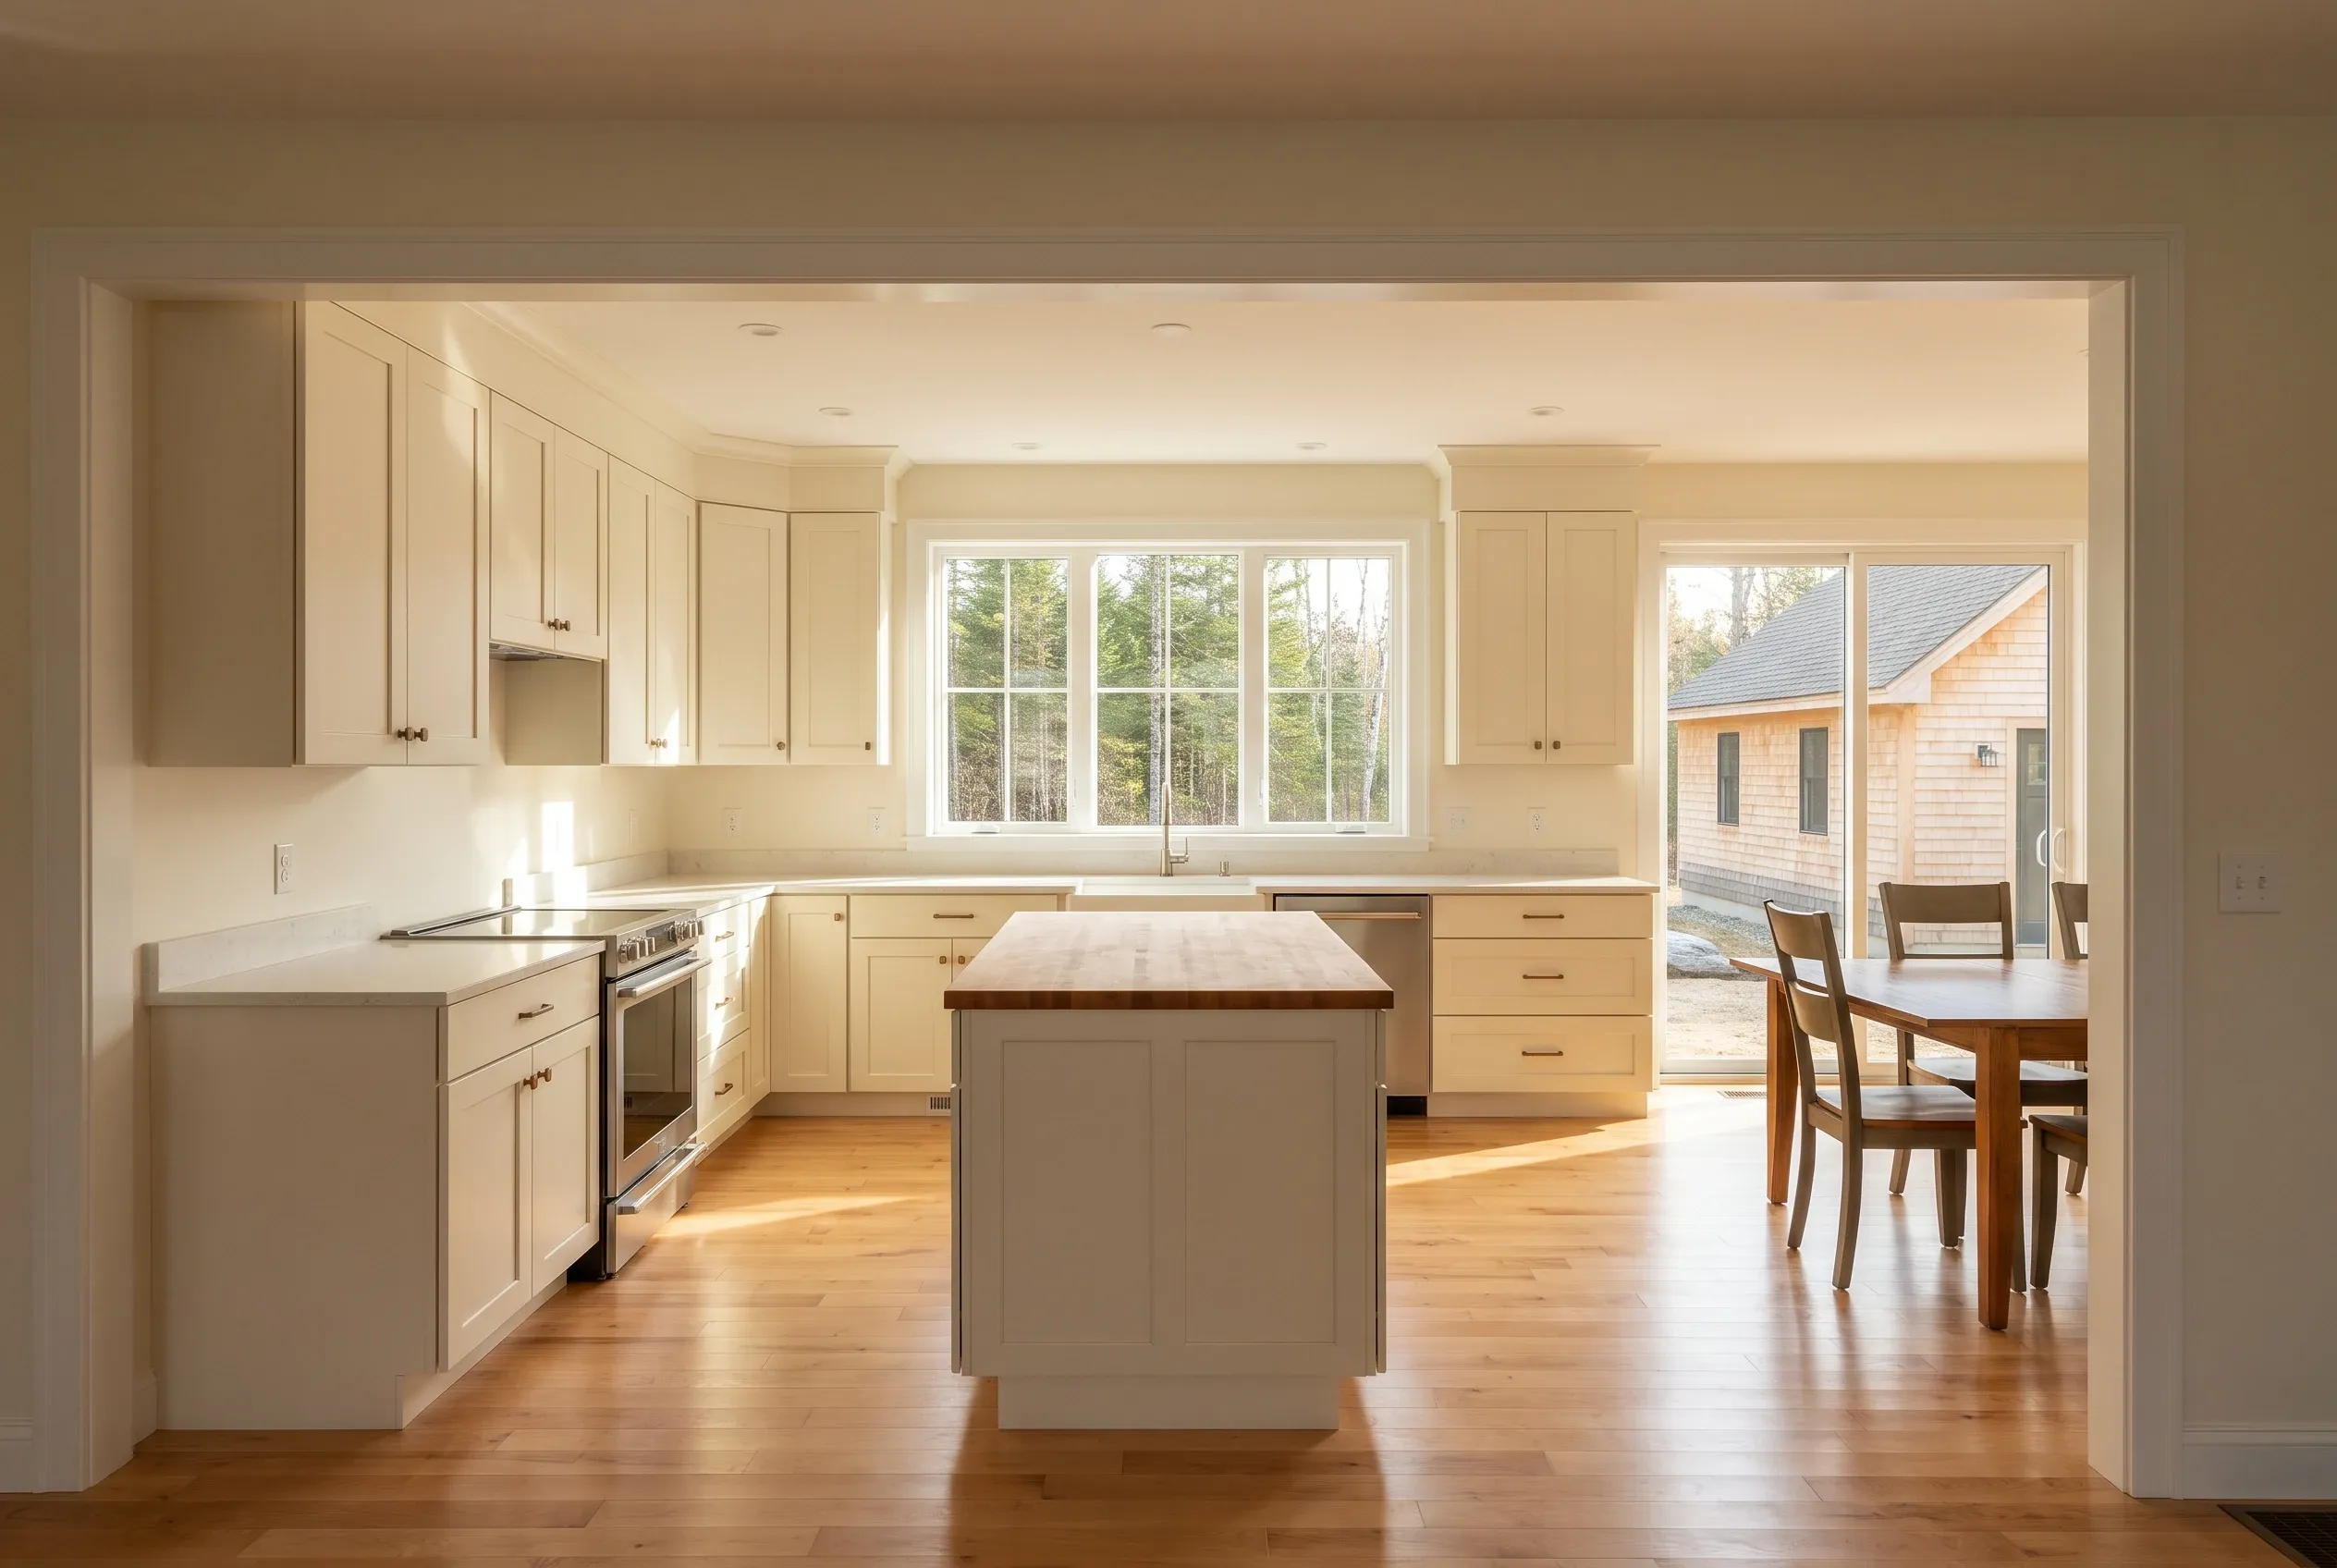
Shorefront Lots On Messalonskee Lake Or The Kennebec
Lots directly on the lake or on the Kennebec River add shoreland review on top of the standard building permit. Clearing limits, vegetation retention, grading controls and footprint rules may apply within the regulated area, so your builder coordinates with the town code office early.
Ask the independent builder how deliveries work on a shoreline parcel where usable footprint is often narrower than farmland lots. Materials staging, erosion controls and the sequence of foundation work matter when the water is close.
Confirm septic and well placement with the builder before truss or window orders are released.
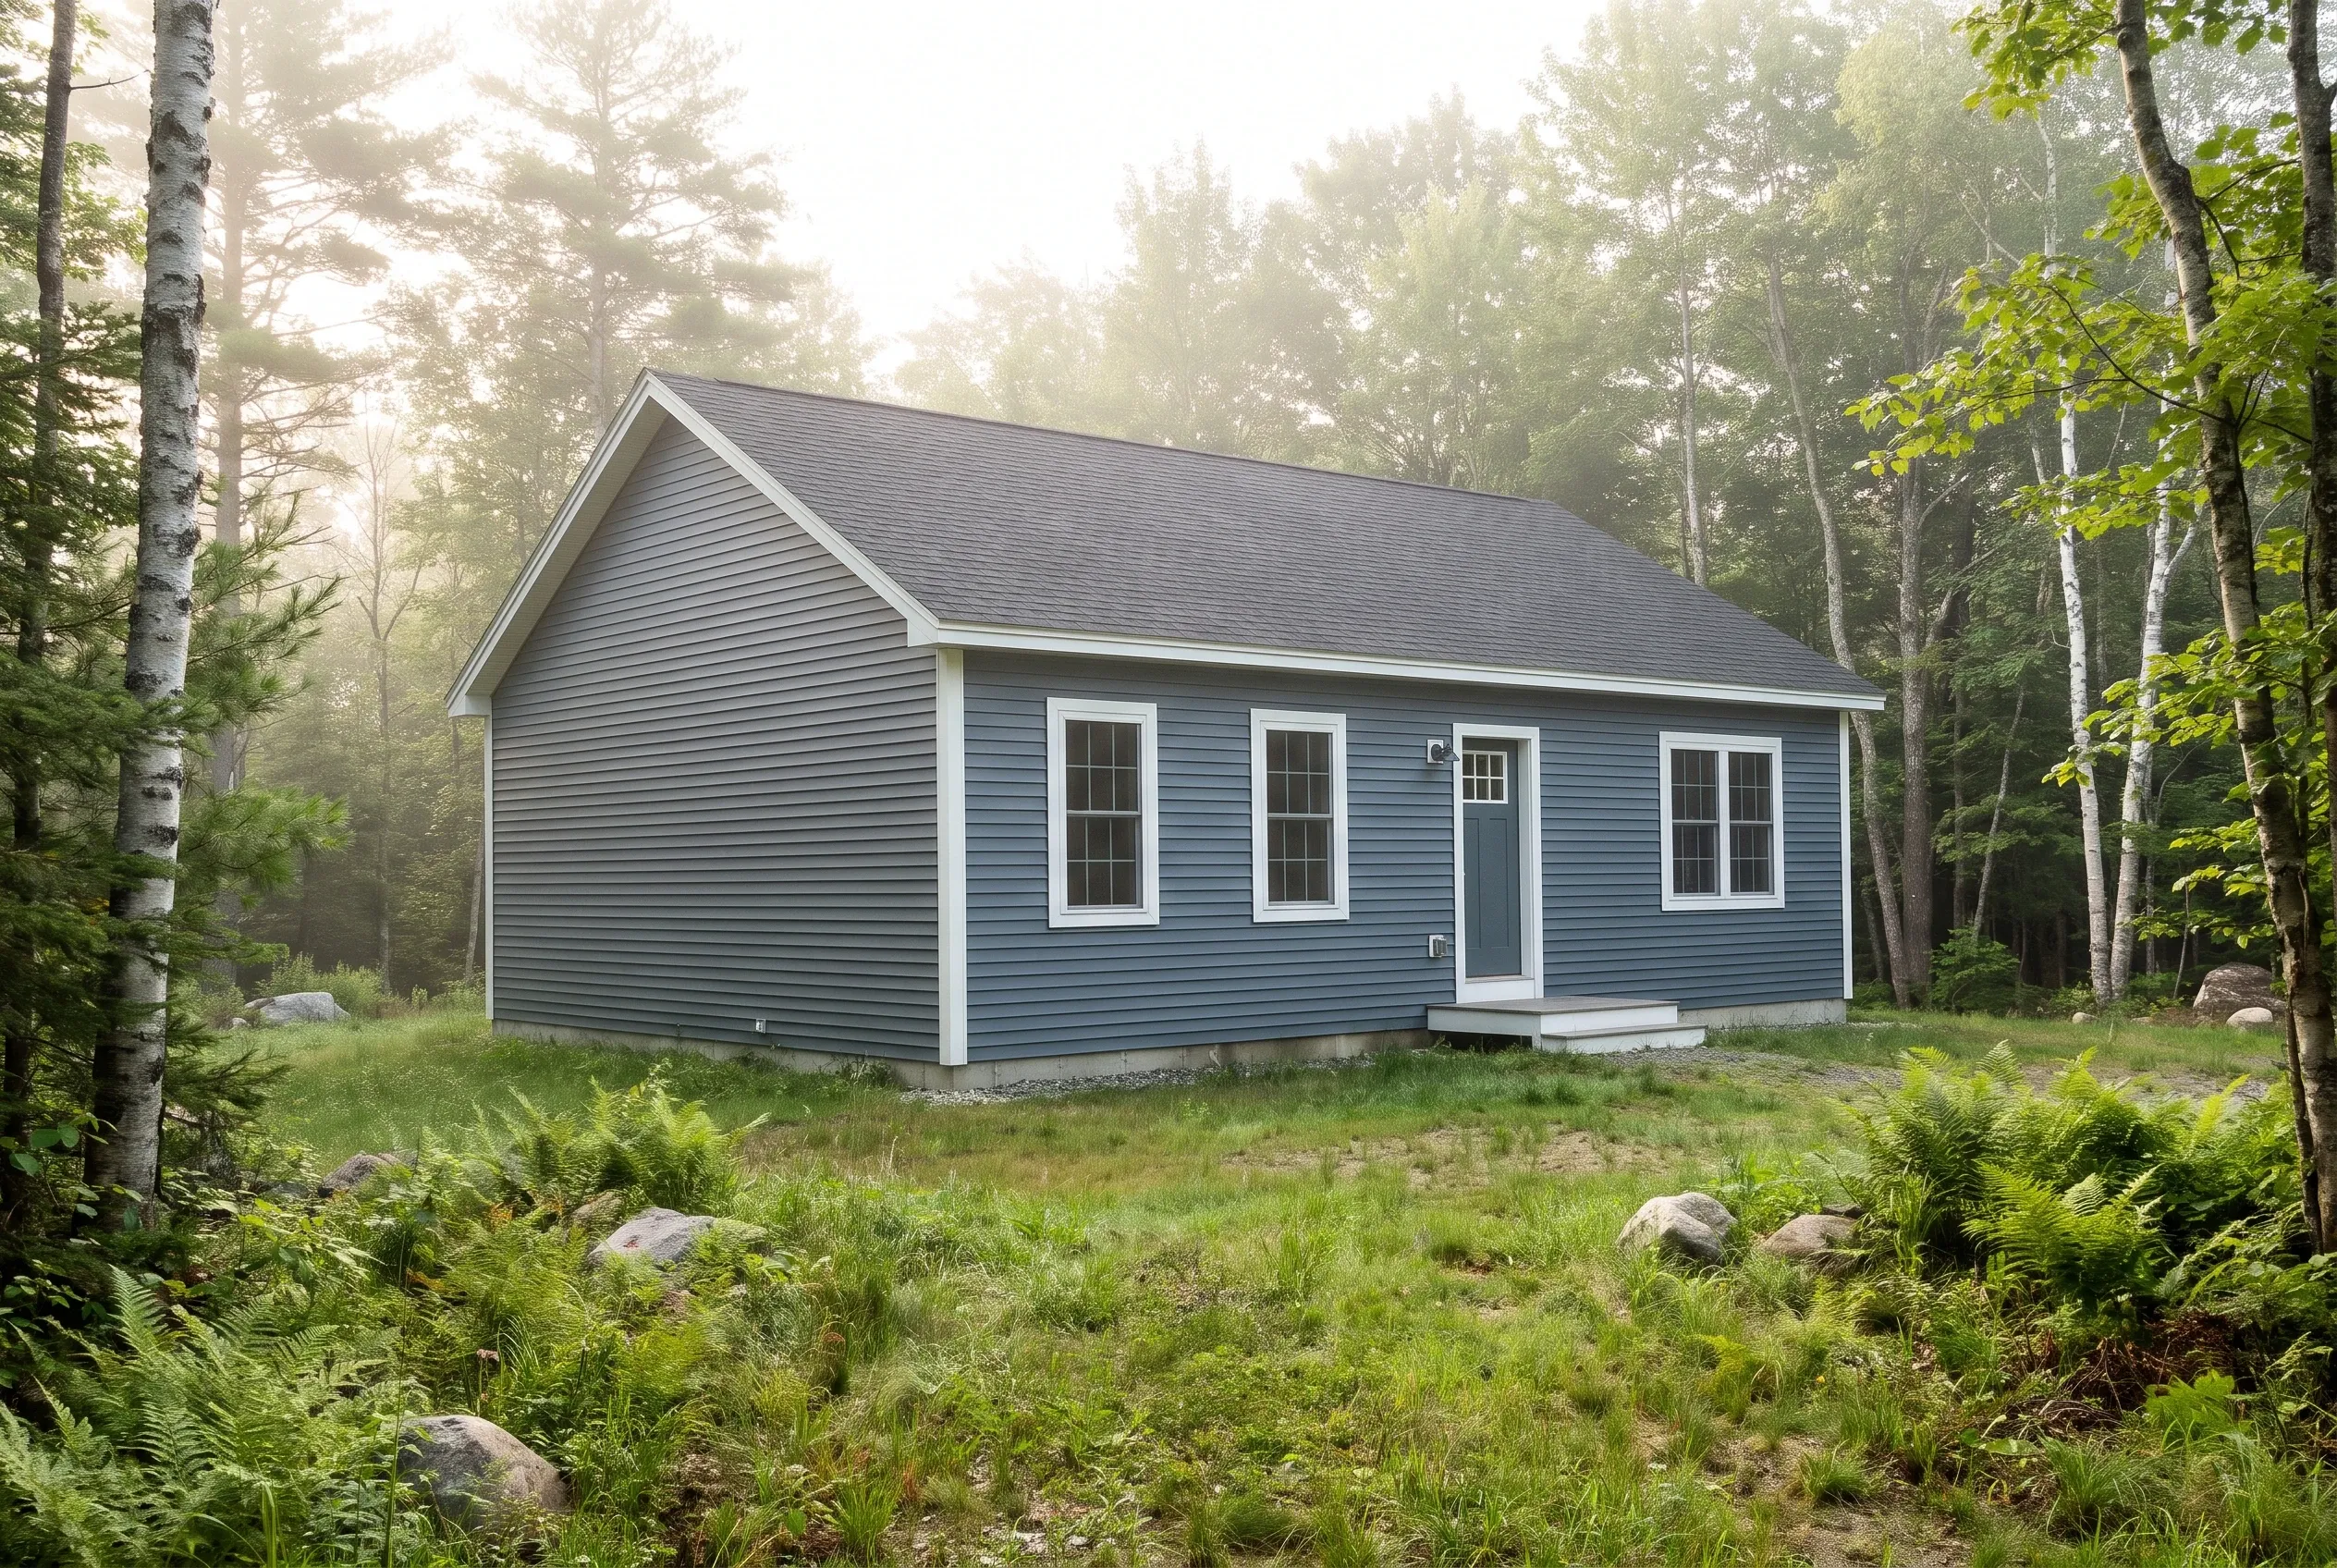
What Custom Home Services Do We Offer in Sidney?
Our role is matching you with independent builders in the Sidney area and giving you a clean starting point for your planning conversations. We do not price, build or supervise any project.
- 01Build on your land. We introduce you to an independent builder who can walk your Sidney parcel, review your drawings and produce a written proposal for the full scope.
- 02Plan your builder search. We help you organize square footage targets, interior finish ideas and site questions so the first builder meeting focuses on your actual decisions.
- 03Tear down and rebuild. We connect you with an independent builder for teardown and replacement home scopes, including sequencing demolition with the new foundation.
The Town of Sidney website is a useful first stop for parcel-specific zoning and shoreland questions before your builder meeting.
How Does The Builder Matching Process Work?
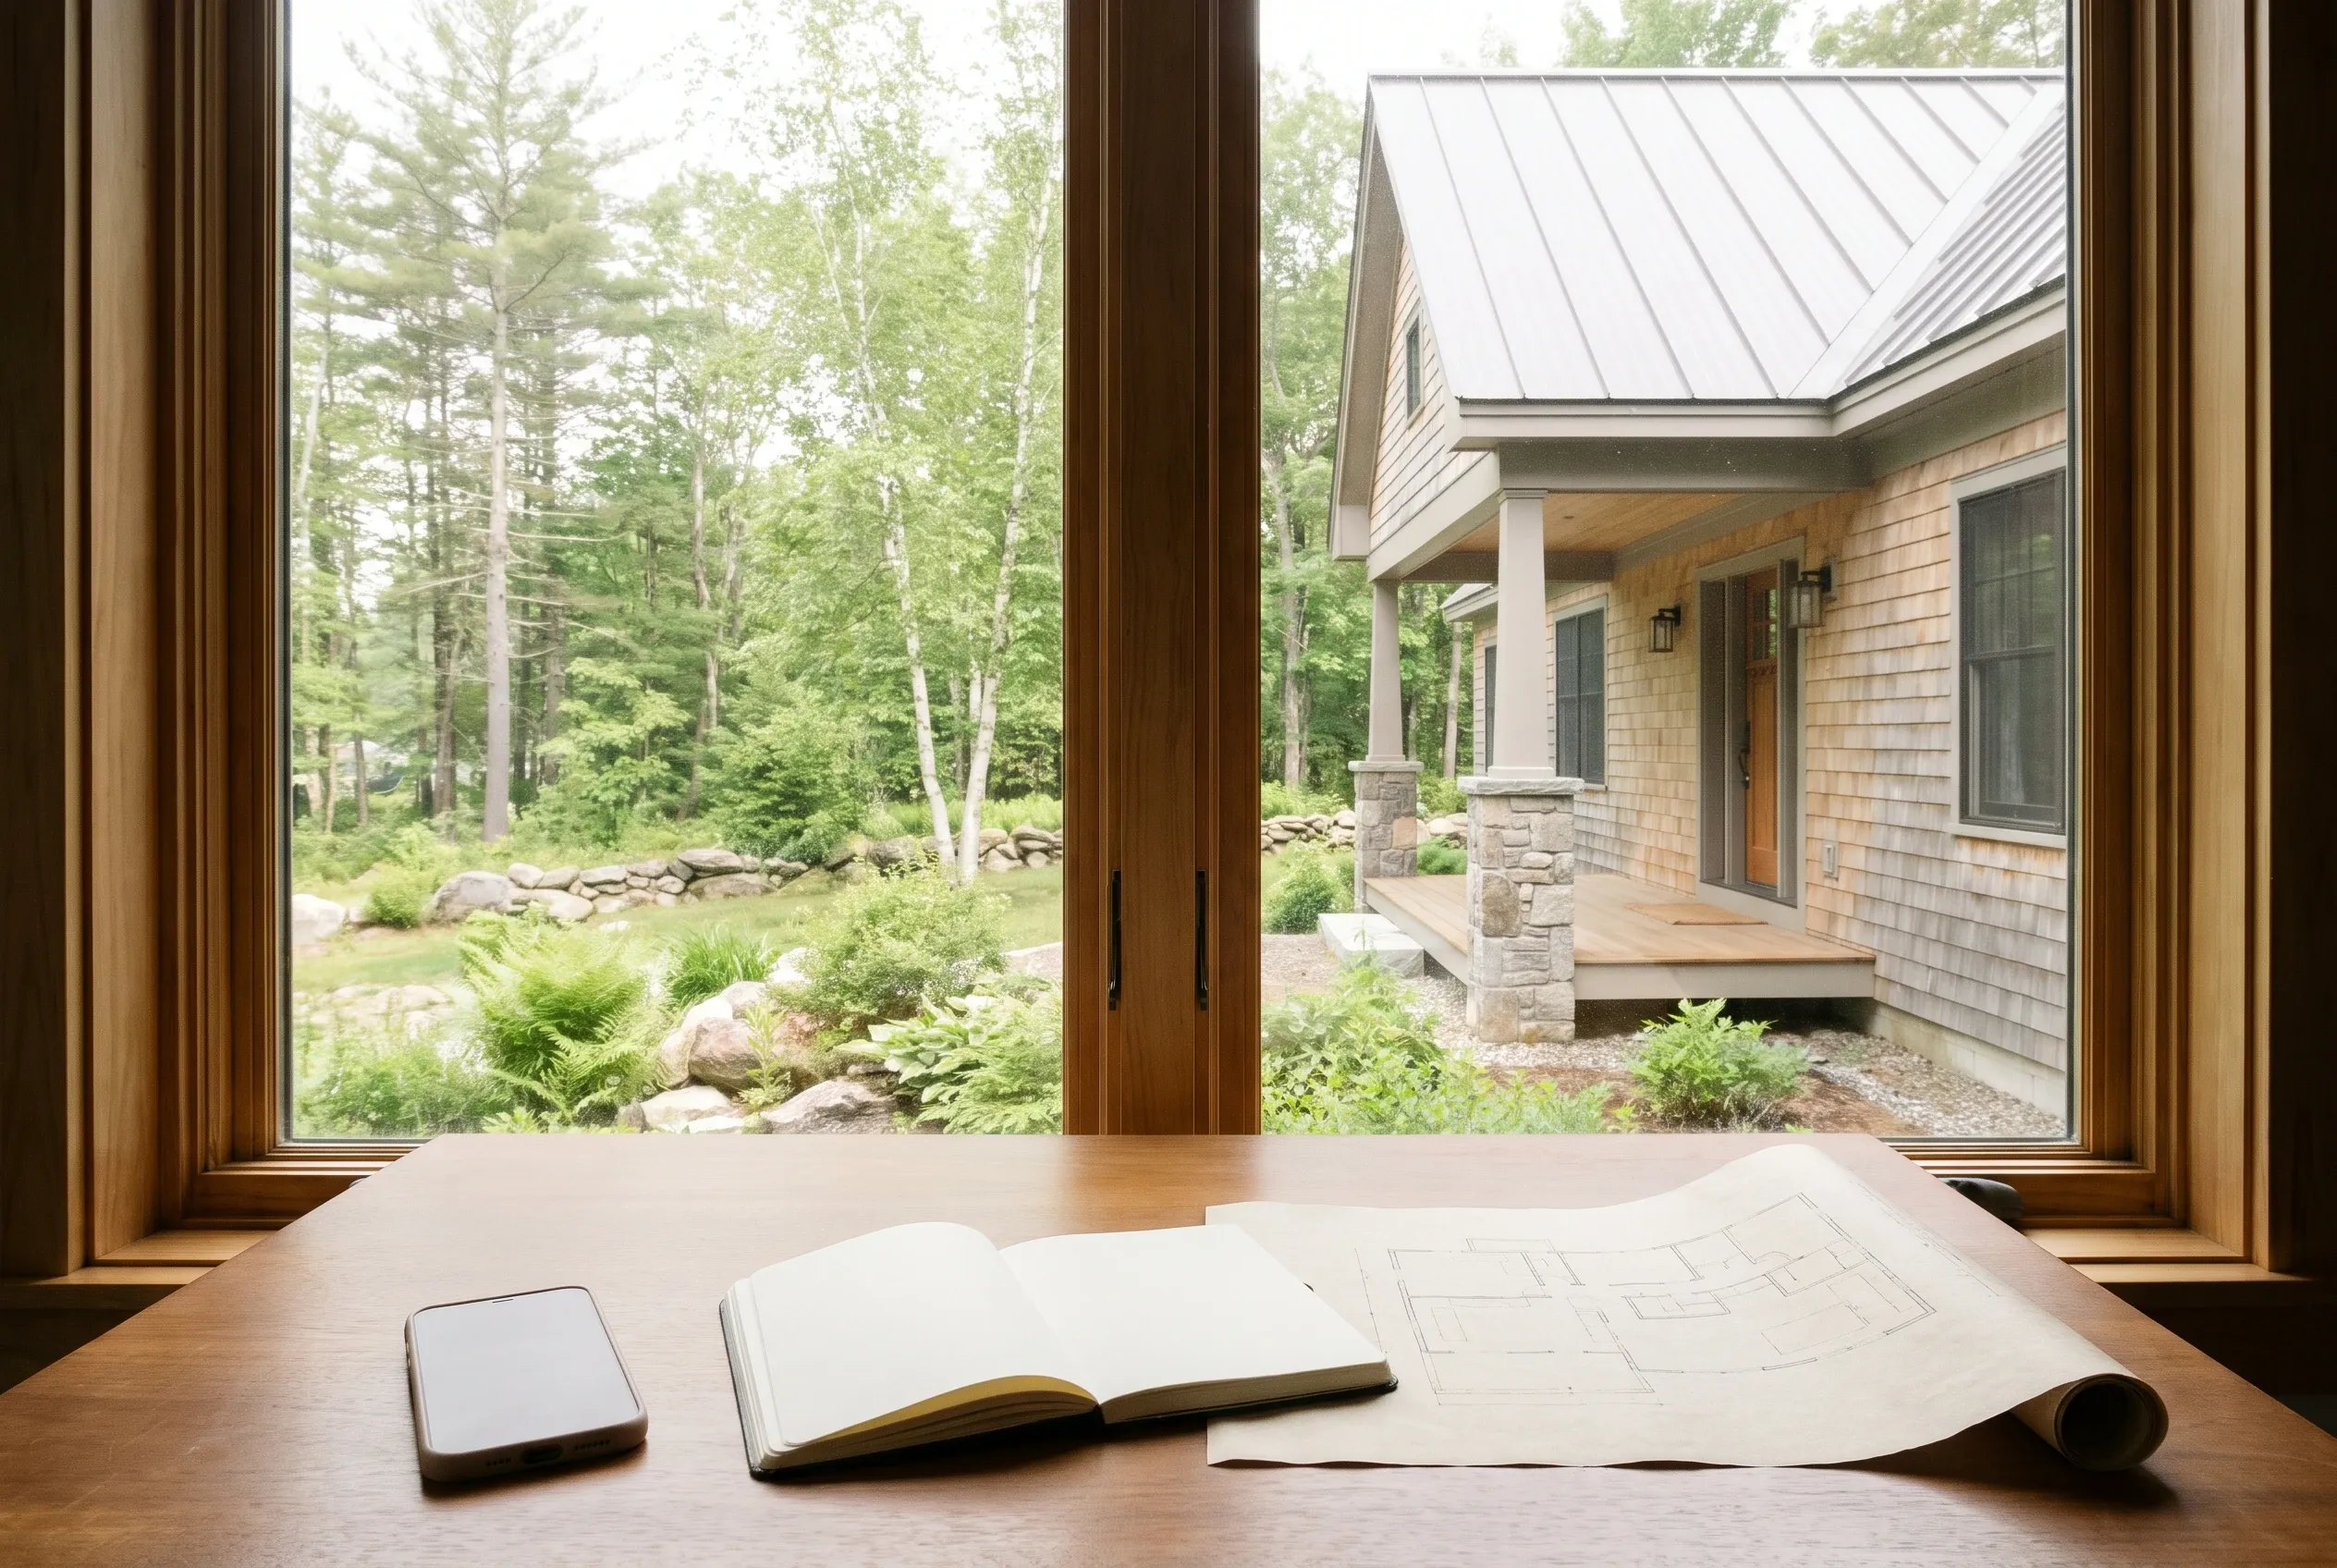
Share Your Plans Over A Short Call
You describe the Sidney parcel, your rough square footage, the number of bedrooms and the design direction. We listen and ask follow-up questions. No commitments are expected and no builder is contacted without your permission.
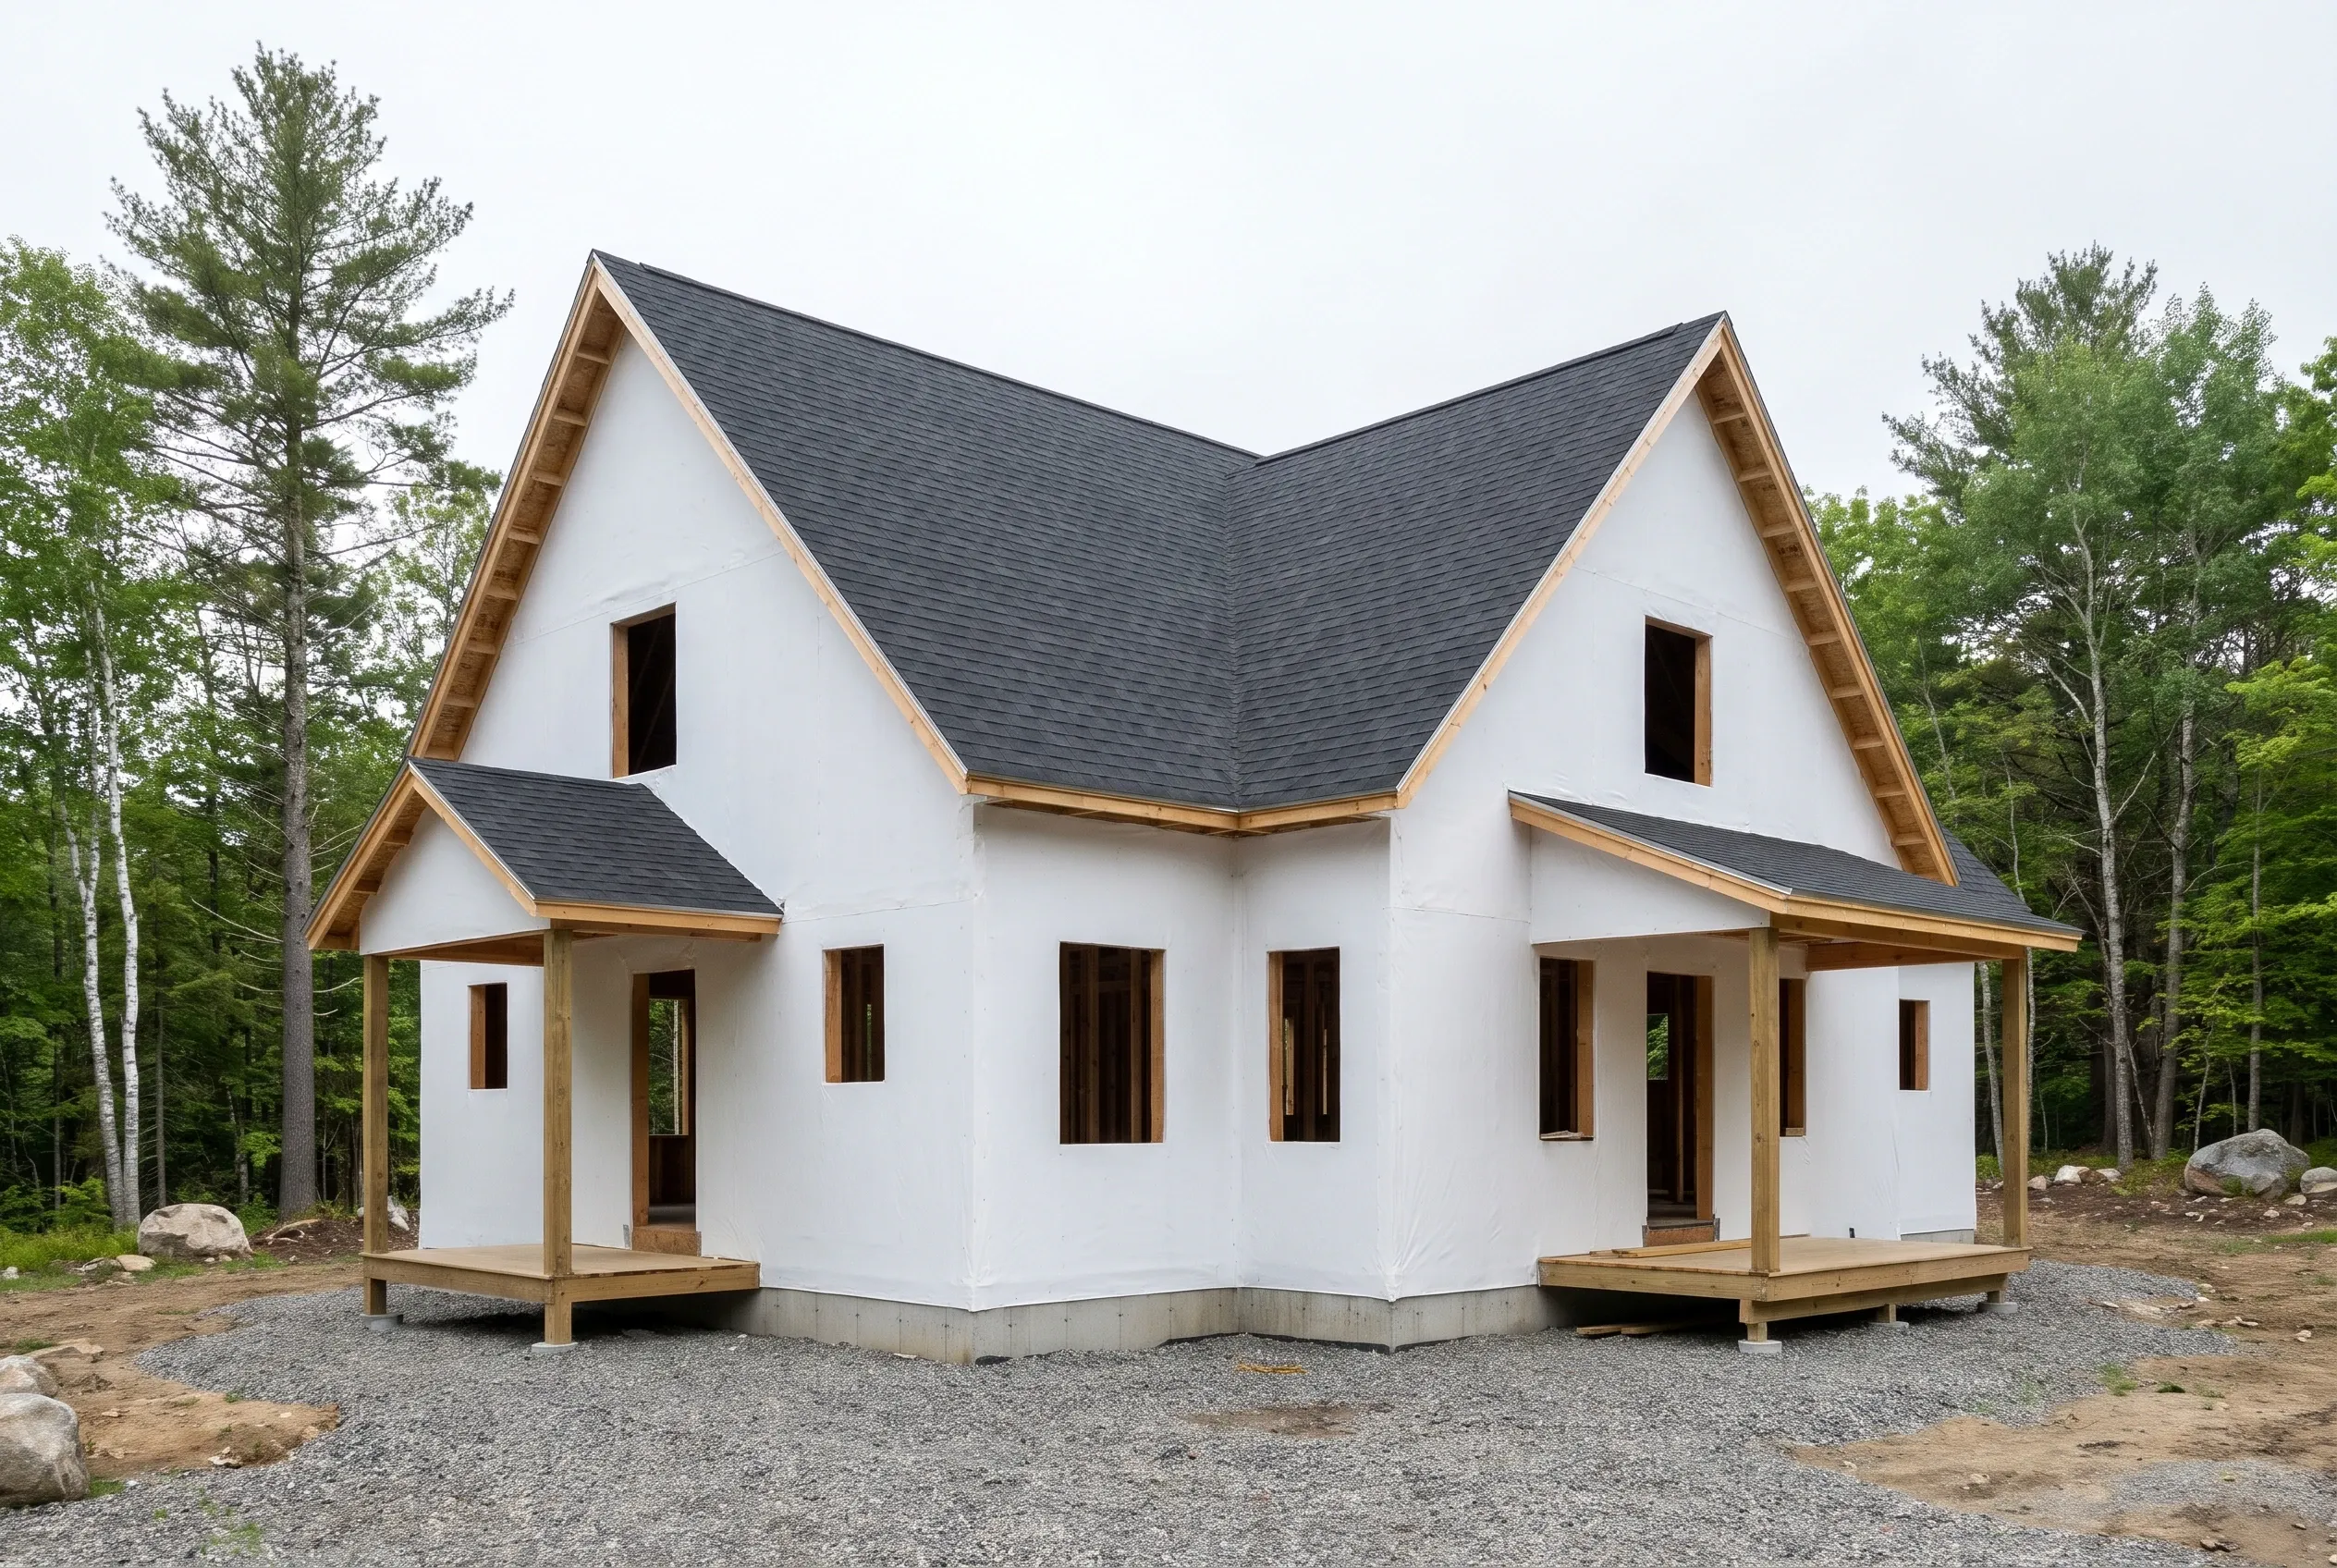
Meet An Independent Builder You Choose
We introduce you to an independent builder active in Kennebec County who matches your scope. You interview them on your own terms, visit the site together and ask the questions that matter to your household.
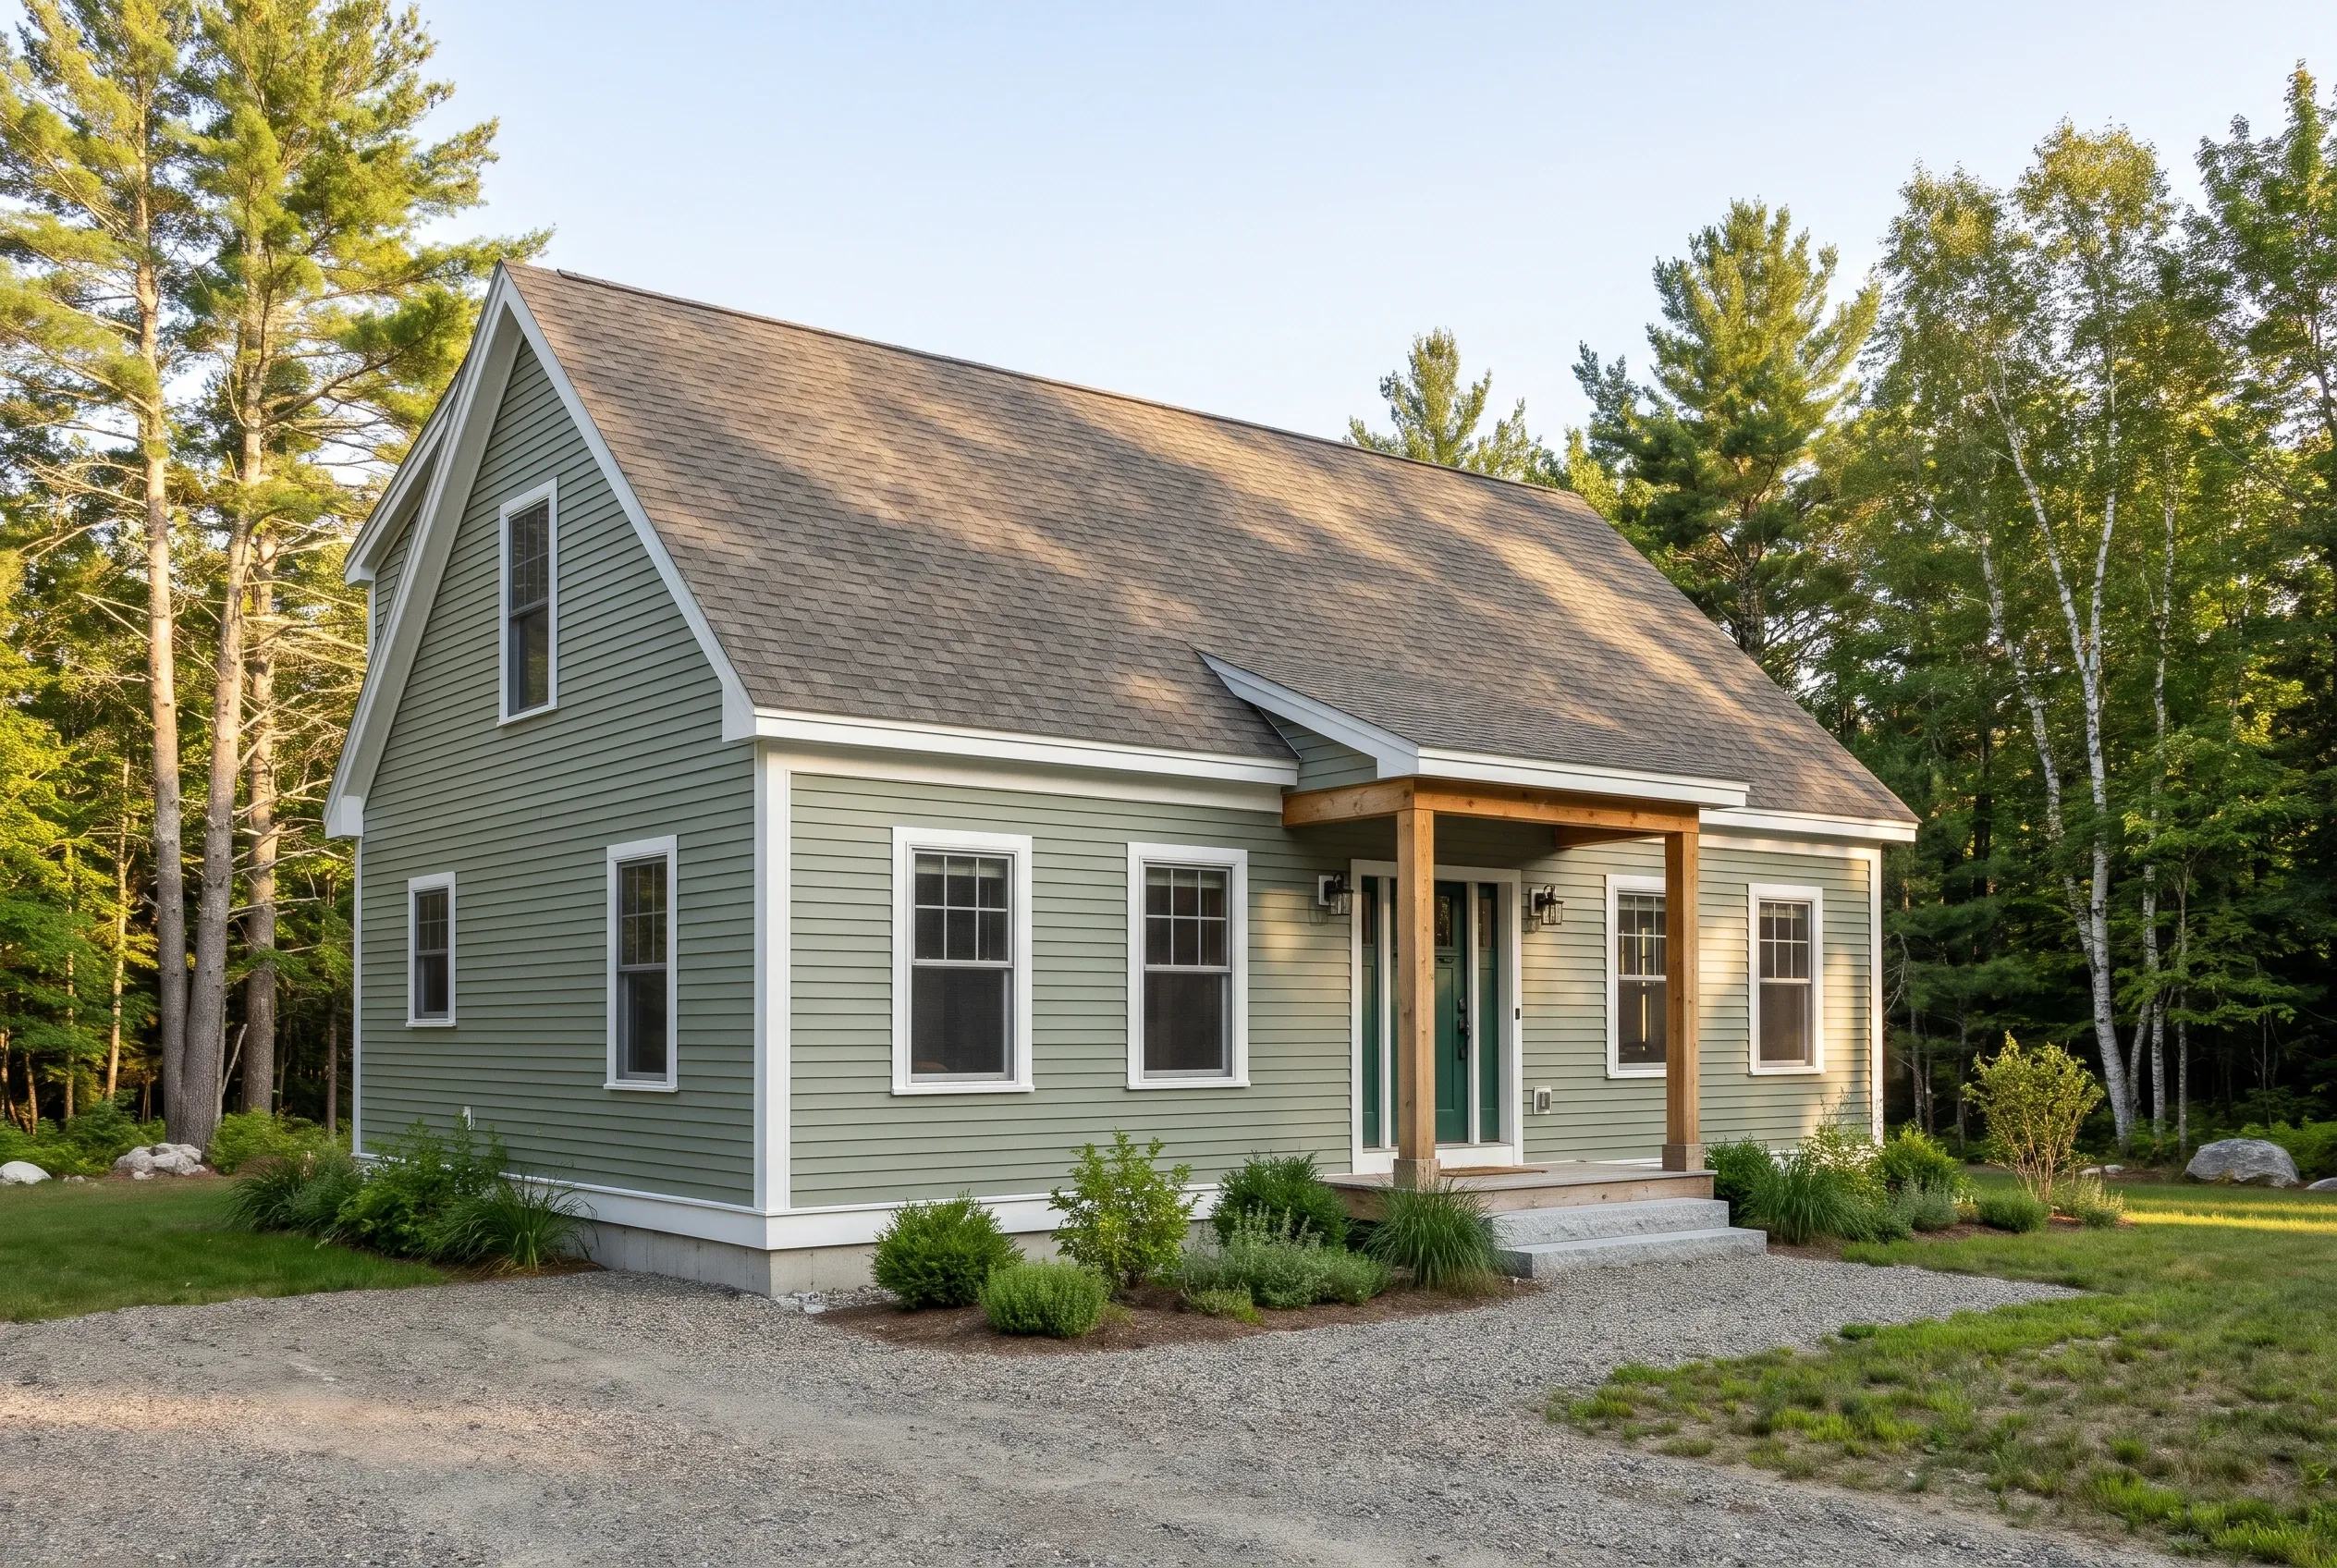
Choose And Contract Directly
The independent builder prepares a written proposal with scope, allowances and timeline. You review it, negotiate as needed and sign directly with the builder. Payments flow between you and the construction company.
How to Choose a custom home builder in Sidney, ME
Ask how the builder documents a project from the first site questions through the construction agreement. Start with three practical checks.
First, confirm the builder has recent new home experience in similar Kennebec County conditions, especially if your lot sits in a shoreland zone or on open farmland with heavy snow drift. Second, read the written proposal line by line.
A thorough proposal names allowances, lists exclusions and explains how change orders are documented. Third, confirm the builder is comfortable coordinating with the Sidney Code Enforcement office and the state resources that apply to your parcel.
Visit our about page for background on how we work, and the areas we serve directory for nearby town pages.
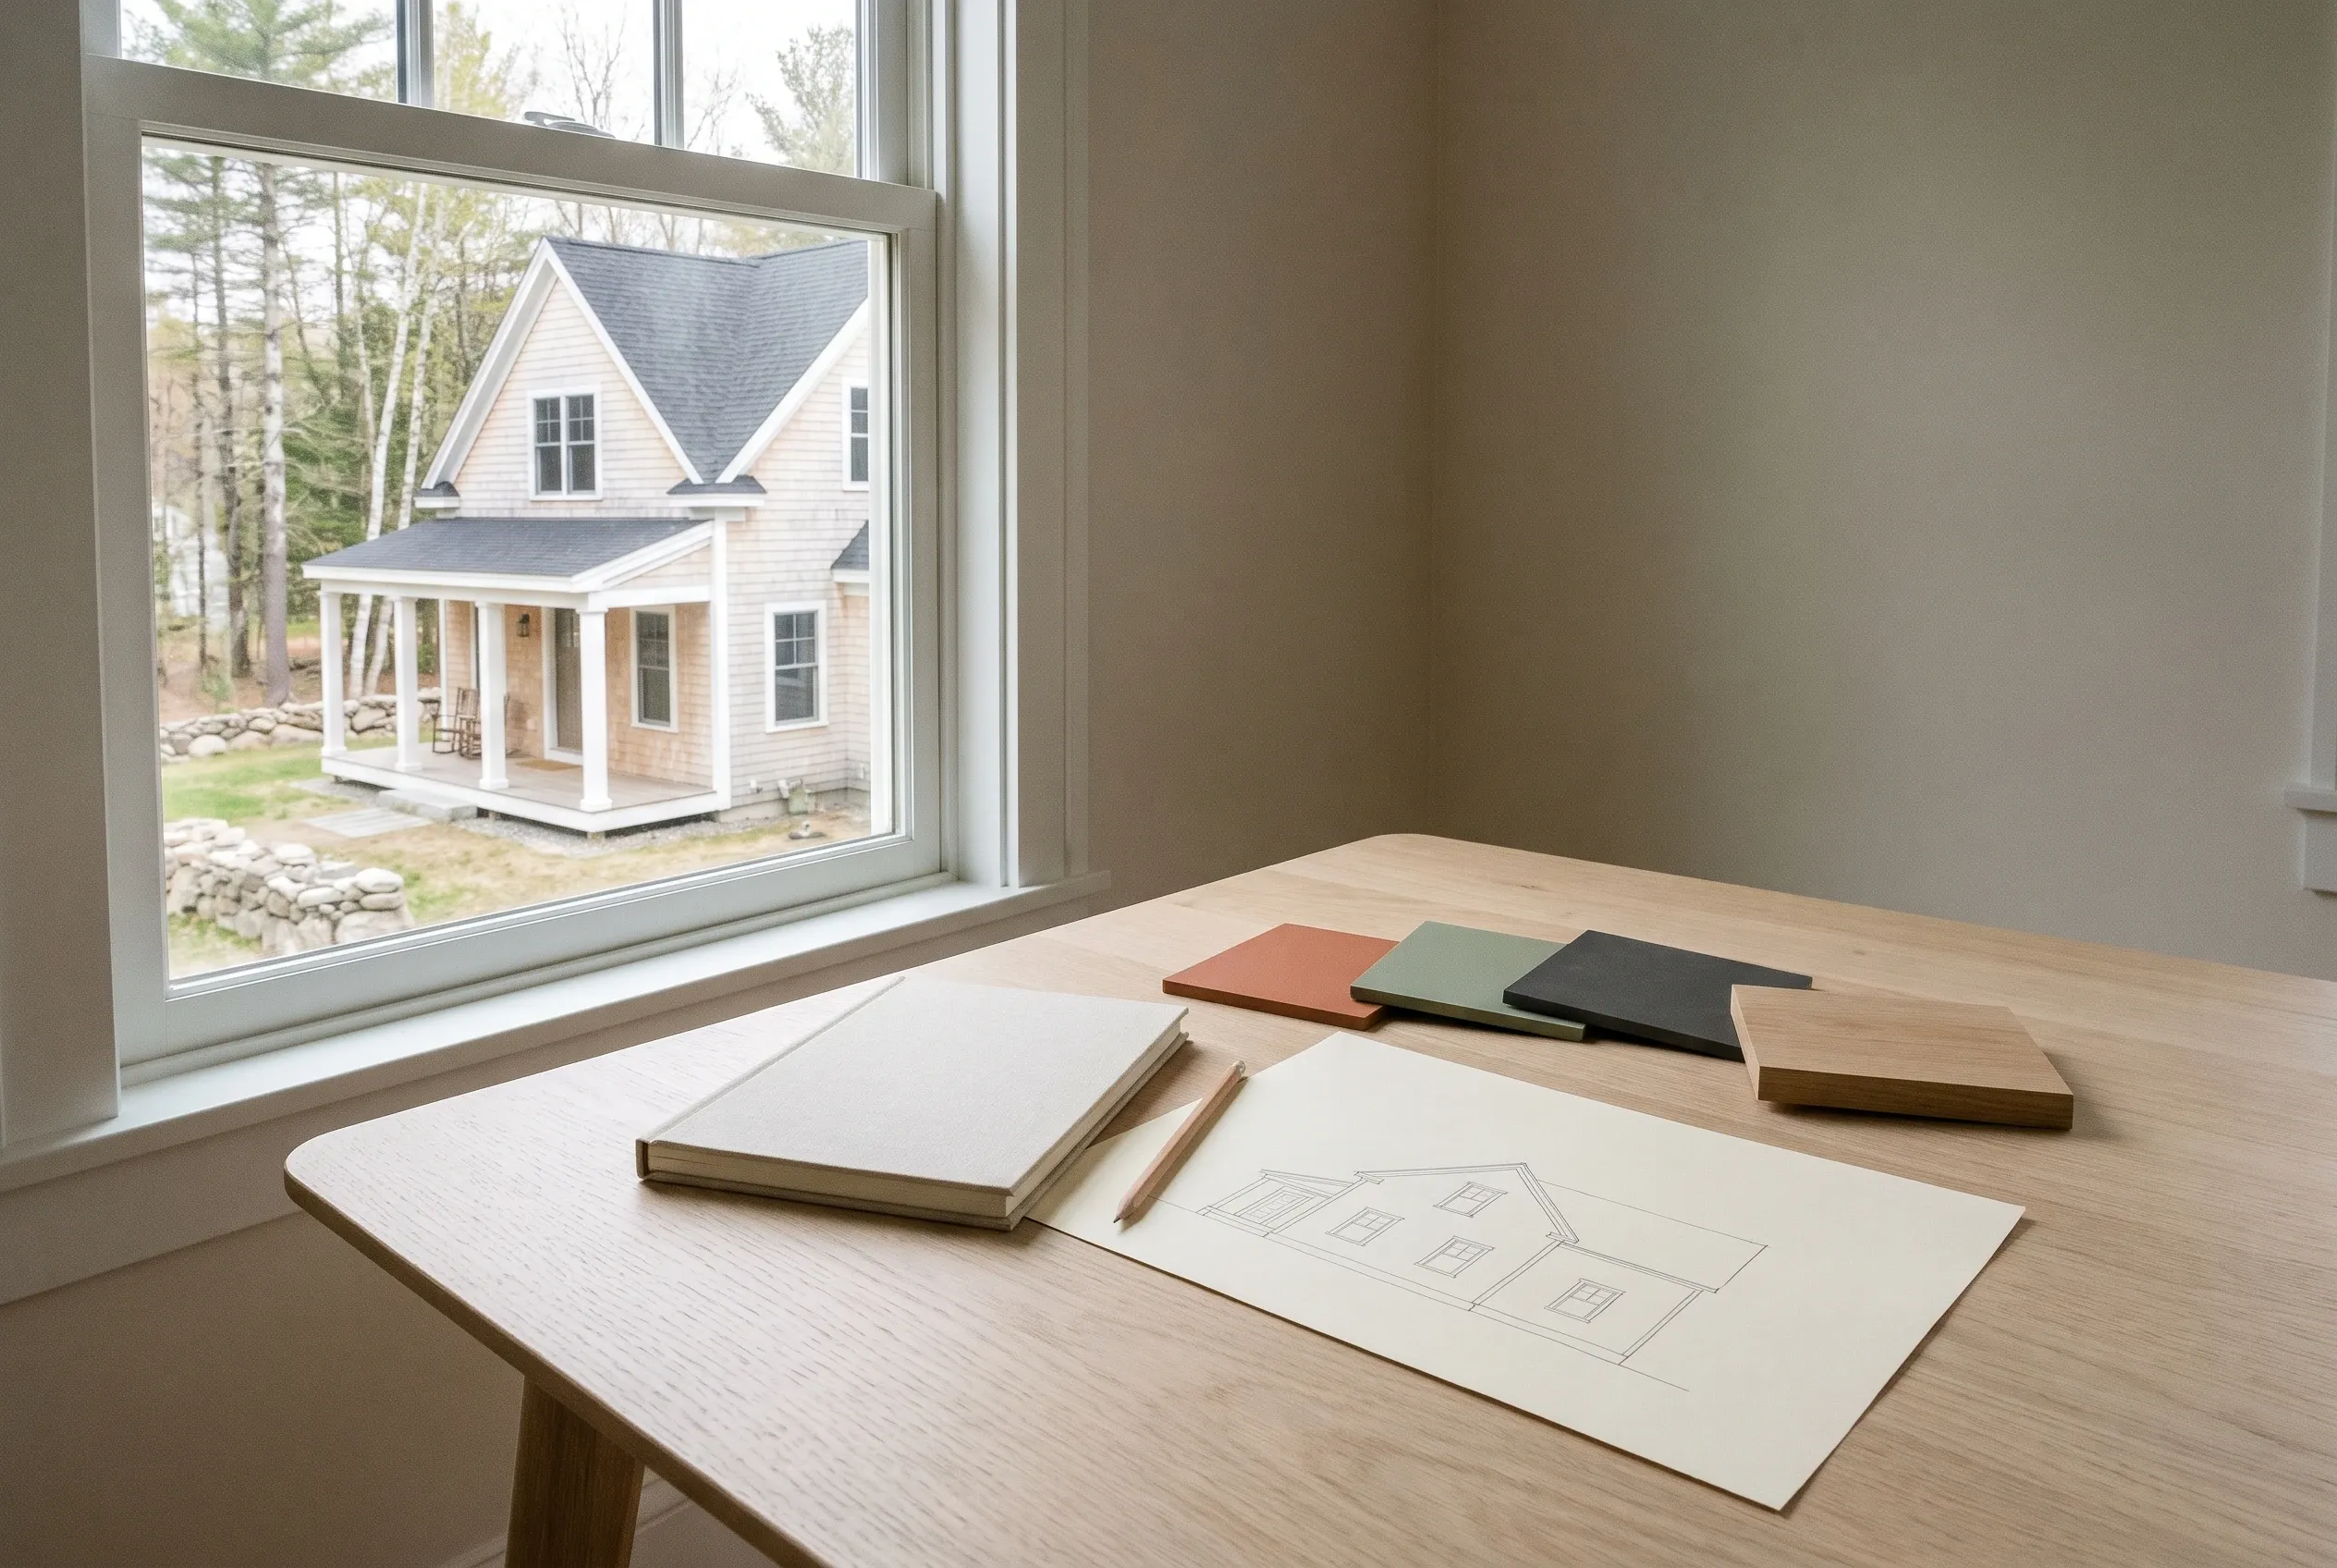
Who Is Planning a New Home in Sidney?
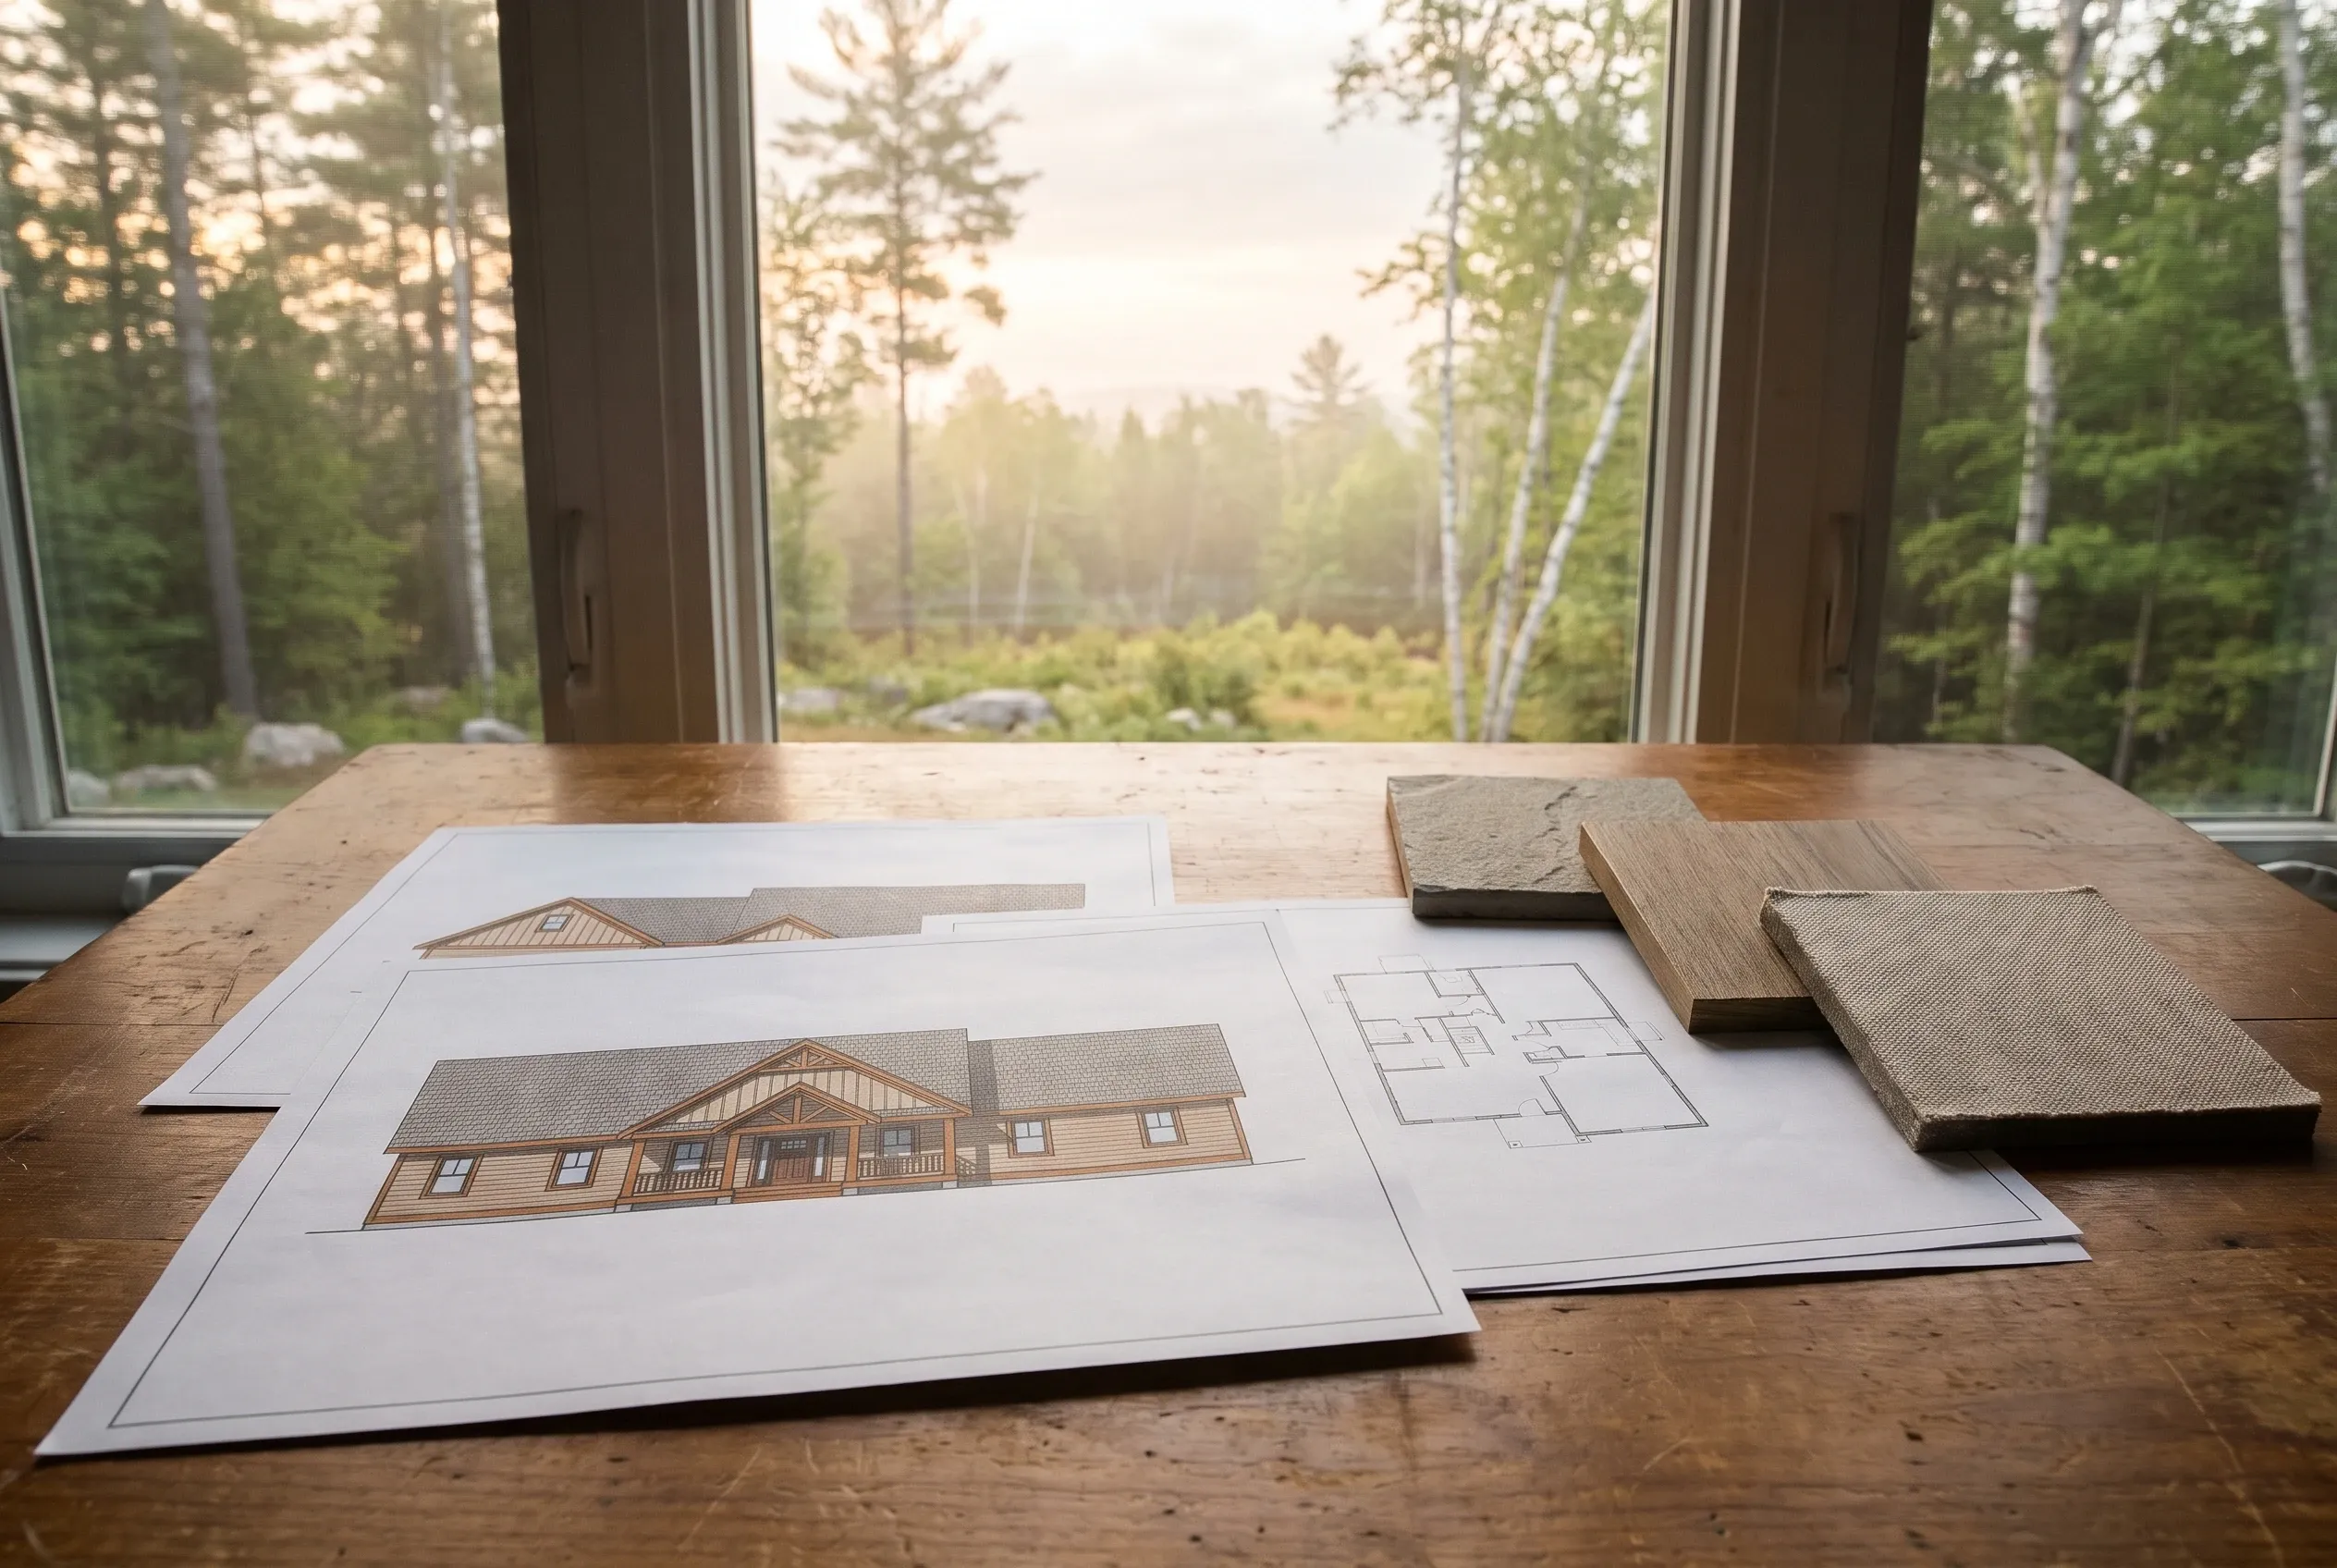
Who Reviews New Home Permits In Sidney?
The Town of Sidney Code Enforcement office is the local contact for building permit questions. Ask whether the proposed parcel needs shoreland review before fixing the house footprint. For state-level code policy, see the Maine Office of Community Affairs codes program as useful homeowner background.
Where Should a Sidney Owner Begin Site Planning?
Sidney site planning begins with the actual property and its proposed access. Ask the town which land-use requirements apply before treating open land or a shoreline view as permission to build. The specific location shapes the permit path, the site work sequence and the clearing plan. Ask the independent builder to review how the parcel fits your layout before you finalize design.
When Should You Begin Builder Interviews?
Start interviewing independent builders while the design is still flexible, before completing drawings around an untested assumption. That ordering lets a builder flag site, scope and allowance questions while plan changes remain inexpensive. Timelines belong to the independent builder, so no schedule promise comes from our team.
How Much Does a New Home Cost in Sidney?
Planning ranges below give you a budgeting framework, not a quote. Only the independent builder who inspects your parcel and reviews full drawings can price your project. Land, assessments and finance costs sit outside the per square foot framework.
| Finish tier | Planning range per finished sq ft | Scope discussion |
|---|---|---|
| Simple and efficient | $285 to $330 | Compact layouts, stock cabinetry, standard windows, straightforward roof lines |
| Mid-range custom | $330 to $395 | Larger footprints, upgraded kitchens, premium siding or trim detailing |
| High detail | $395 to $445+ | Complex rooflines, custom millwork, high performance envelope and specialty finishes |
These figures help frame the initial conversation; the contractor’s written scope sets the actual price.
- What should a construction quote include?
A useful quote lists scope, allowances, exclusions, draw schedule and change order process in writing. The Maine Attorney General home construction resource describes consumer-facing contract topics worth reviewing before you sign.
- How do site conditions change the total?
Driveway length, ledge, high water tables and clearing extent all shift site work scope. Well and septic design on rural lots are planning allowances inside the overall contract, not automatic add-ons to a turnkey rate. The Maine CDC wastewater resources outline how site evaluations drive septic design.
- Why compare complete scopes before choosing?
Two proposals can share a bottom line while hiding big differences in window packages, insulation performance, cabinetry grade or site allowances. Comparing the complete scope line by line, at the same square footage and finish level, is the reliable way to decide which builder is actually the better value.
Where and When Should Your Builder Search Begin?
Tell us about your Sidney lot and your rough plans. We will review the details, then discuss potential independent builder matches.