
Custom Home Builder In Mercer, ME
Choosing a custom home builder in Mercer, ME begins with honest planning around the parcel, the town review and the plan set you intend to build. We introduce homeowners to independent builders serving the Somerset County area.
- Free estimate requests
- (207) 426-4489
- Waterville + 15 nearby towns
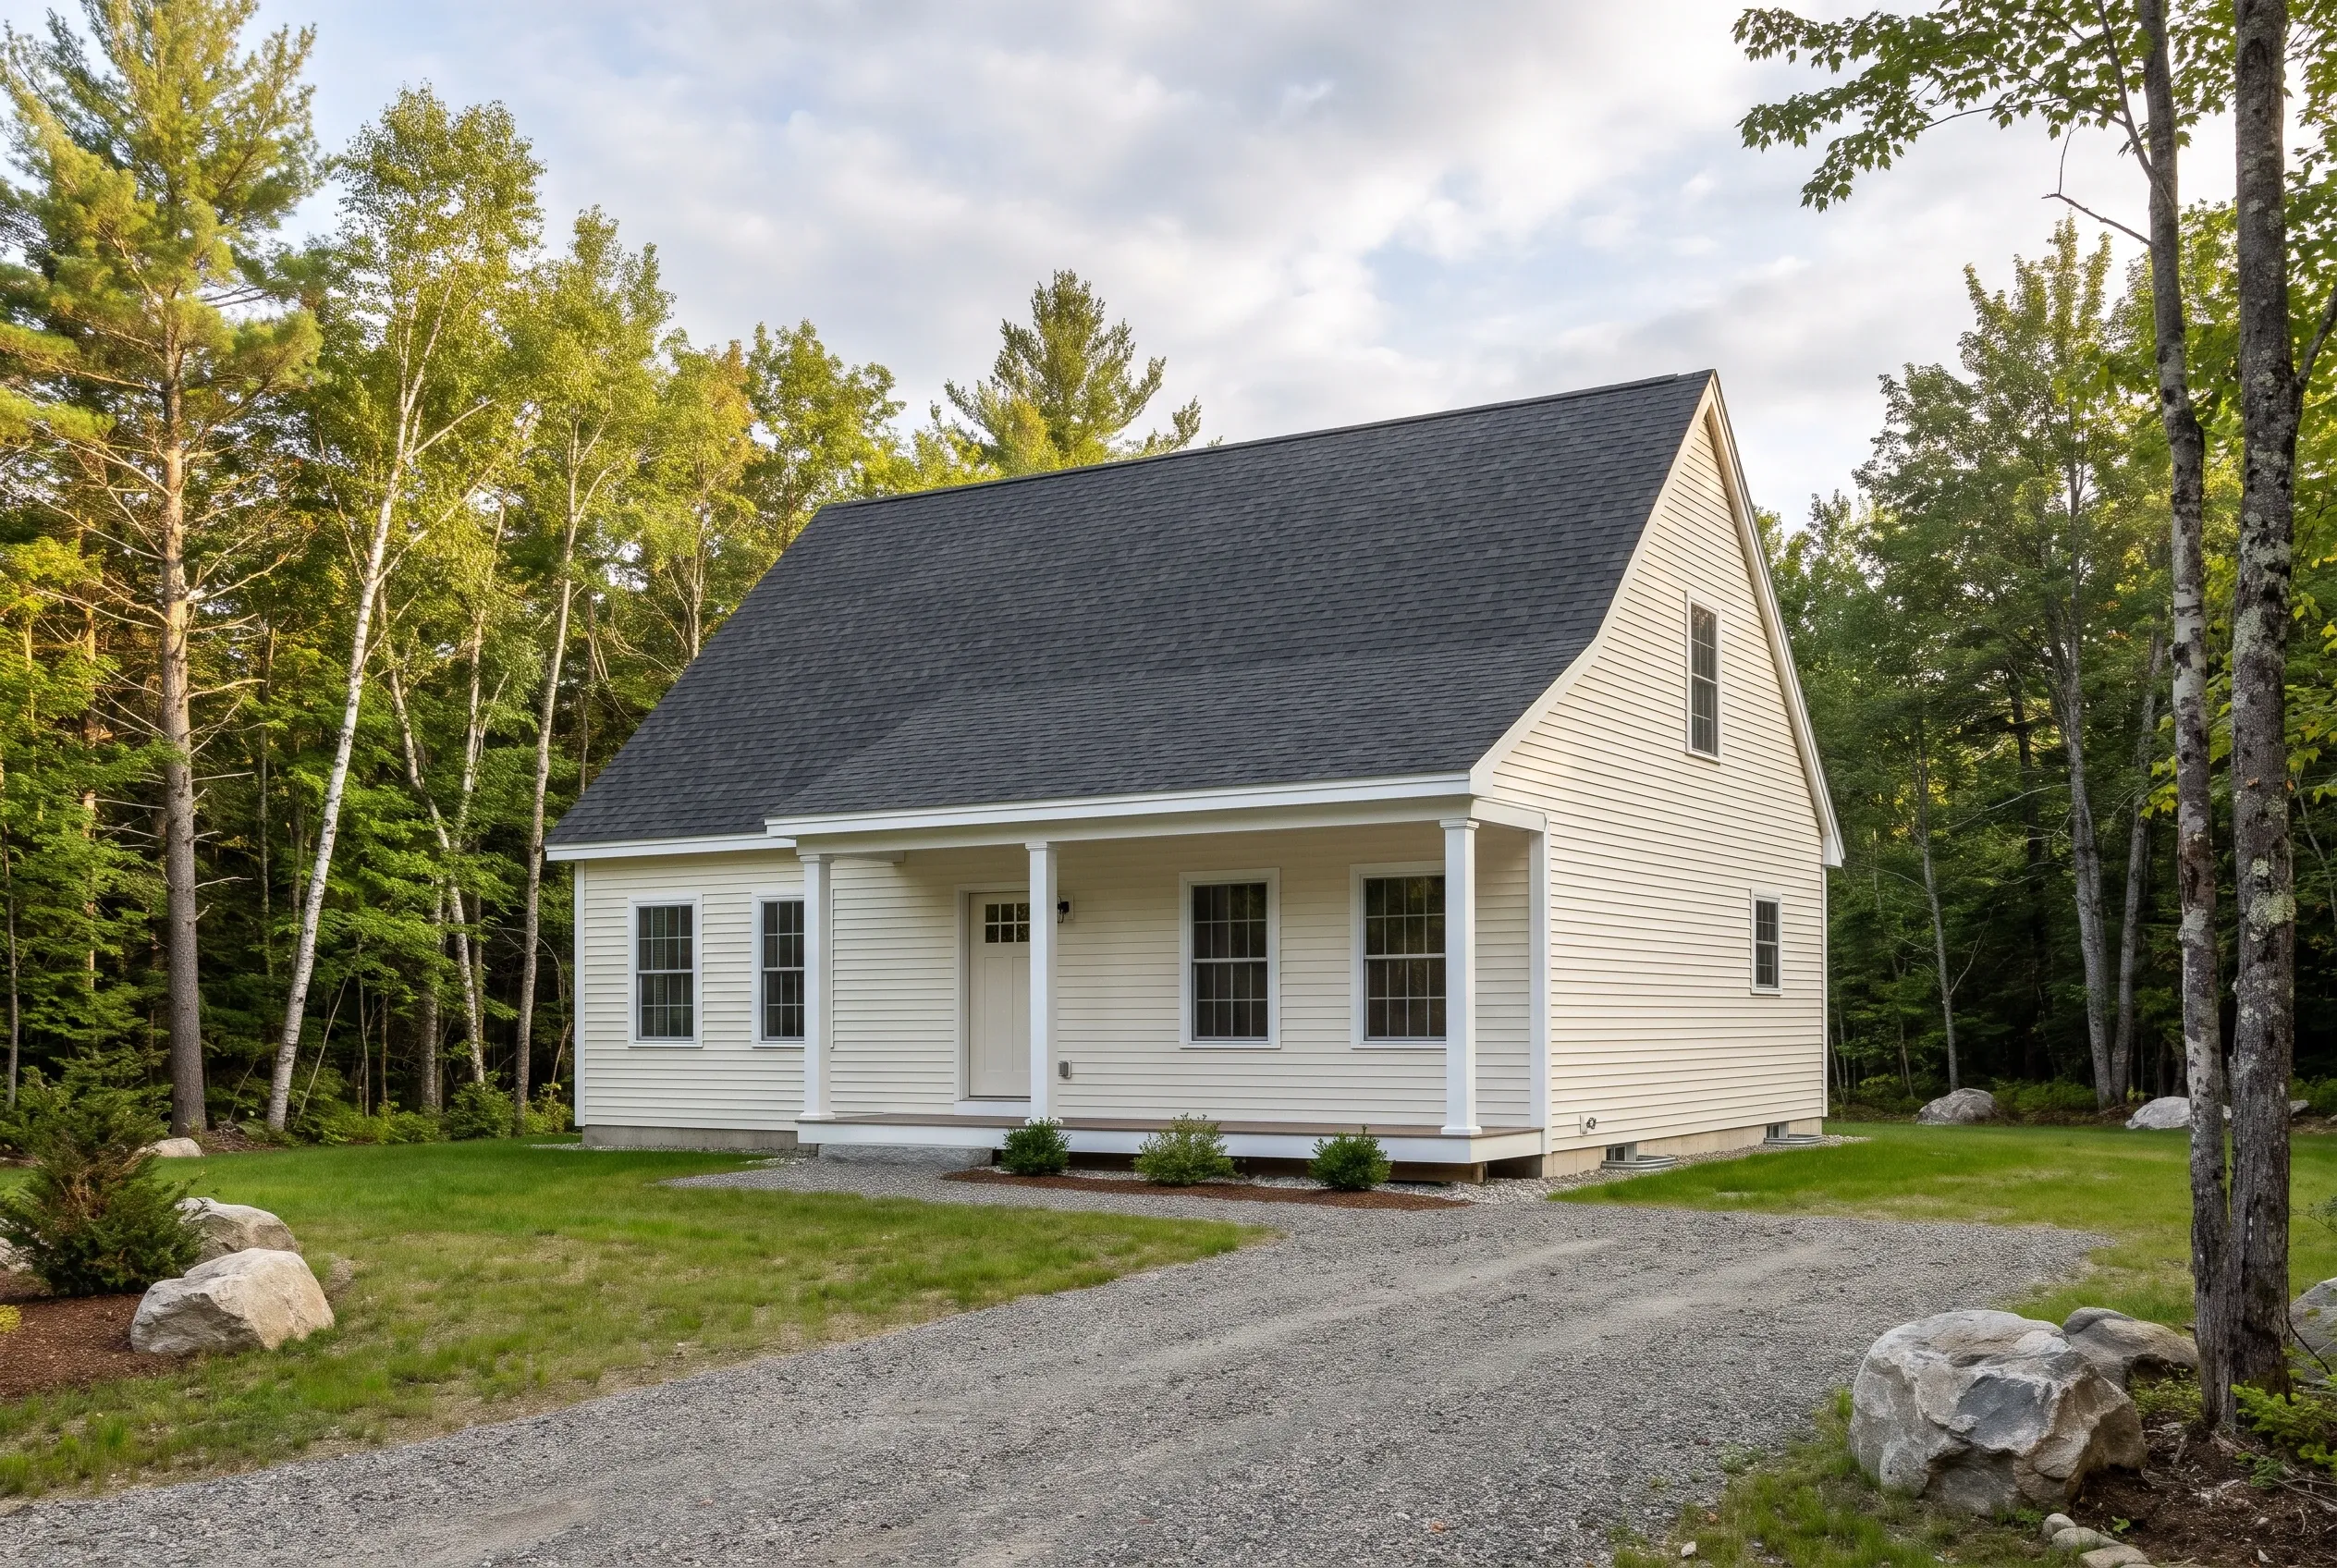
- Independent builder introductions
- Free for homeowners
- Waterville and nearby towns
Mercer is a Somerset County town in inland Central Maine where many building sites rely on private driveways, wells and subsurface wastewater systems.
The town publishes a shoreland zoning permit checklist through its Planning Board and lists a Code Enforcement Officer and Plumbing Inspector for new construction review.
A qualified site evaluator provides the permitted wastewater design that generally governs where a new house can sit on a Mercer parcel.
Why ask for a Mercer builder introduction?
Mercer is a quiet Somerset County town in inland Central Maine, where many building sites include private driveways, rural setbacks and the need for site-specific wastewater planning.
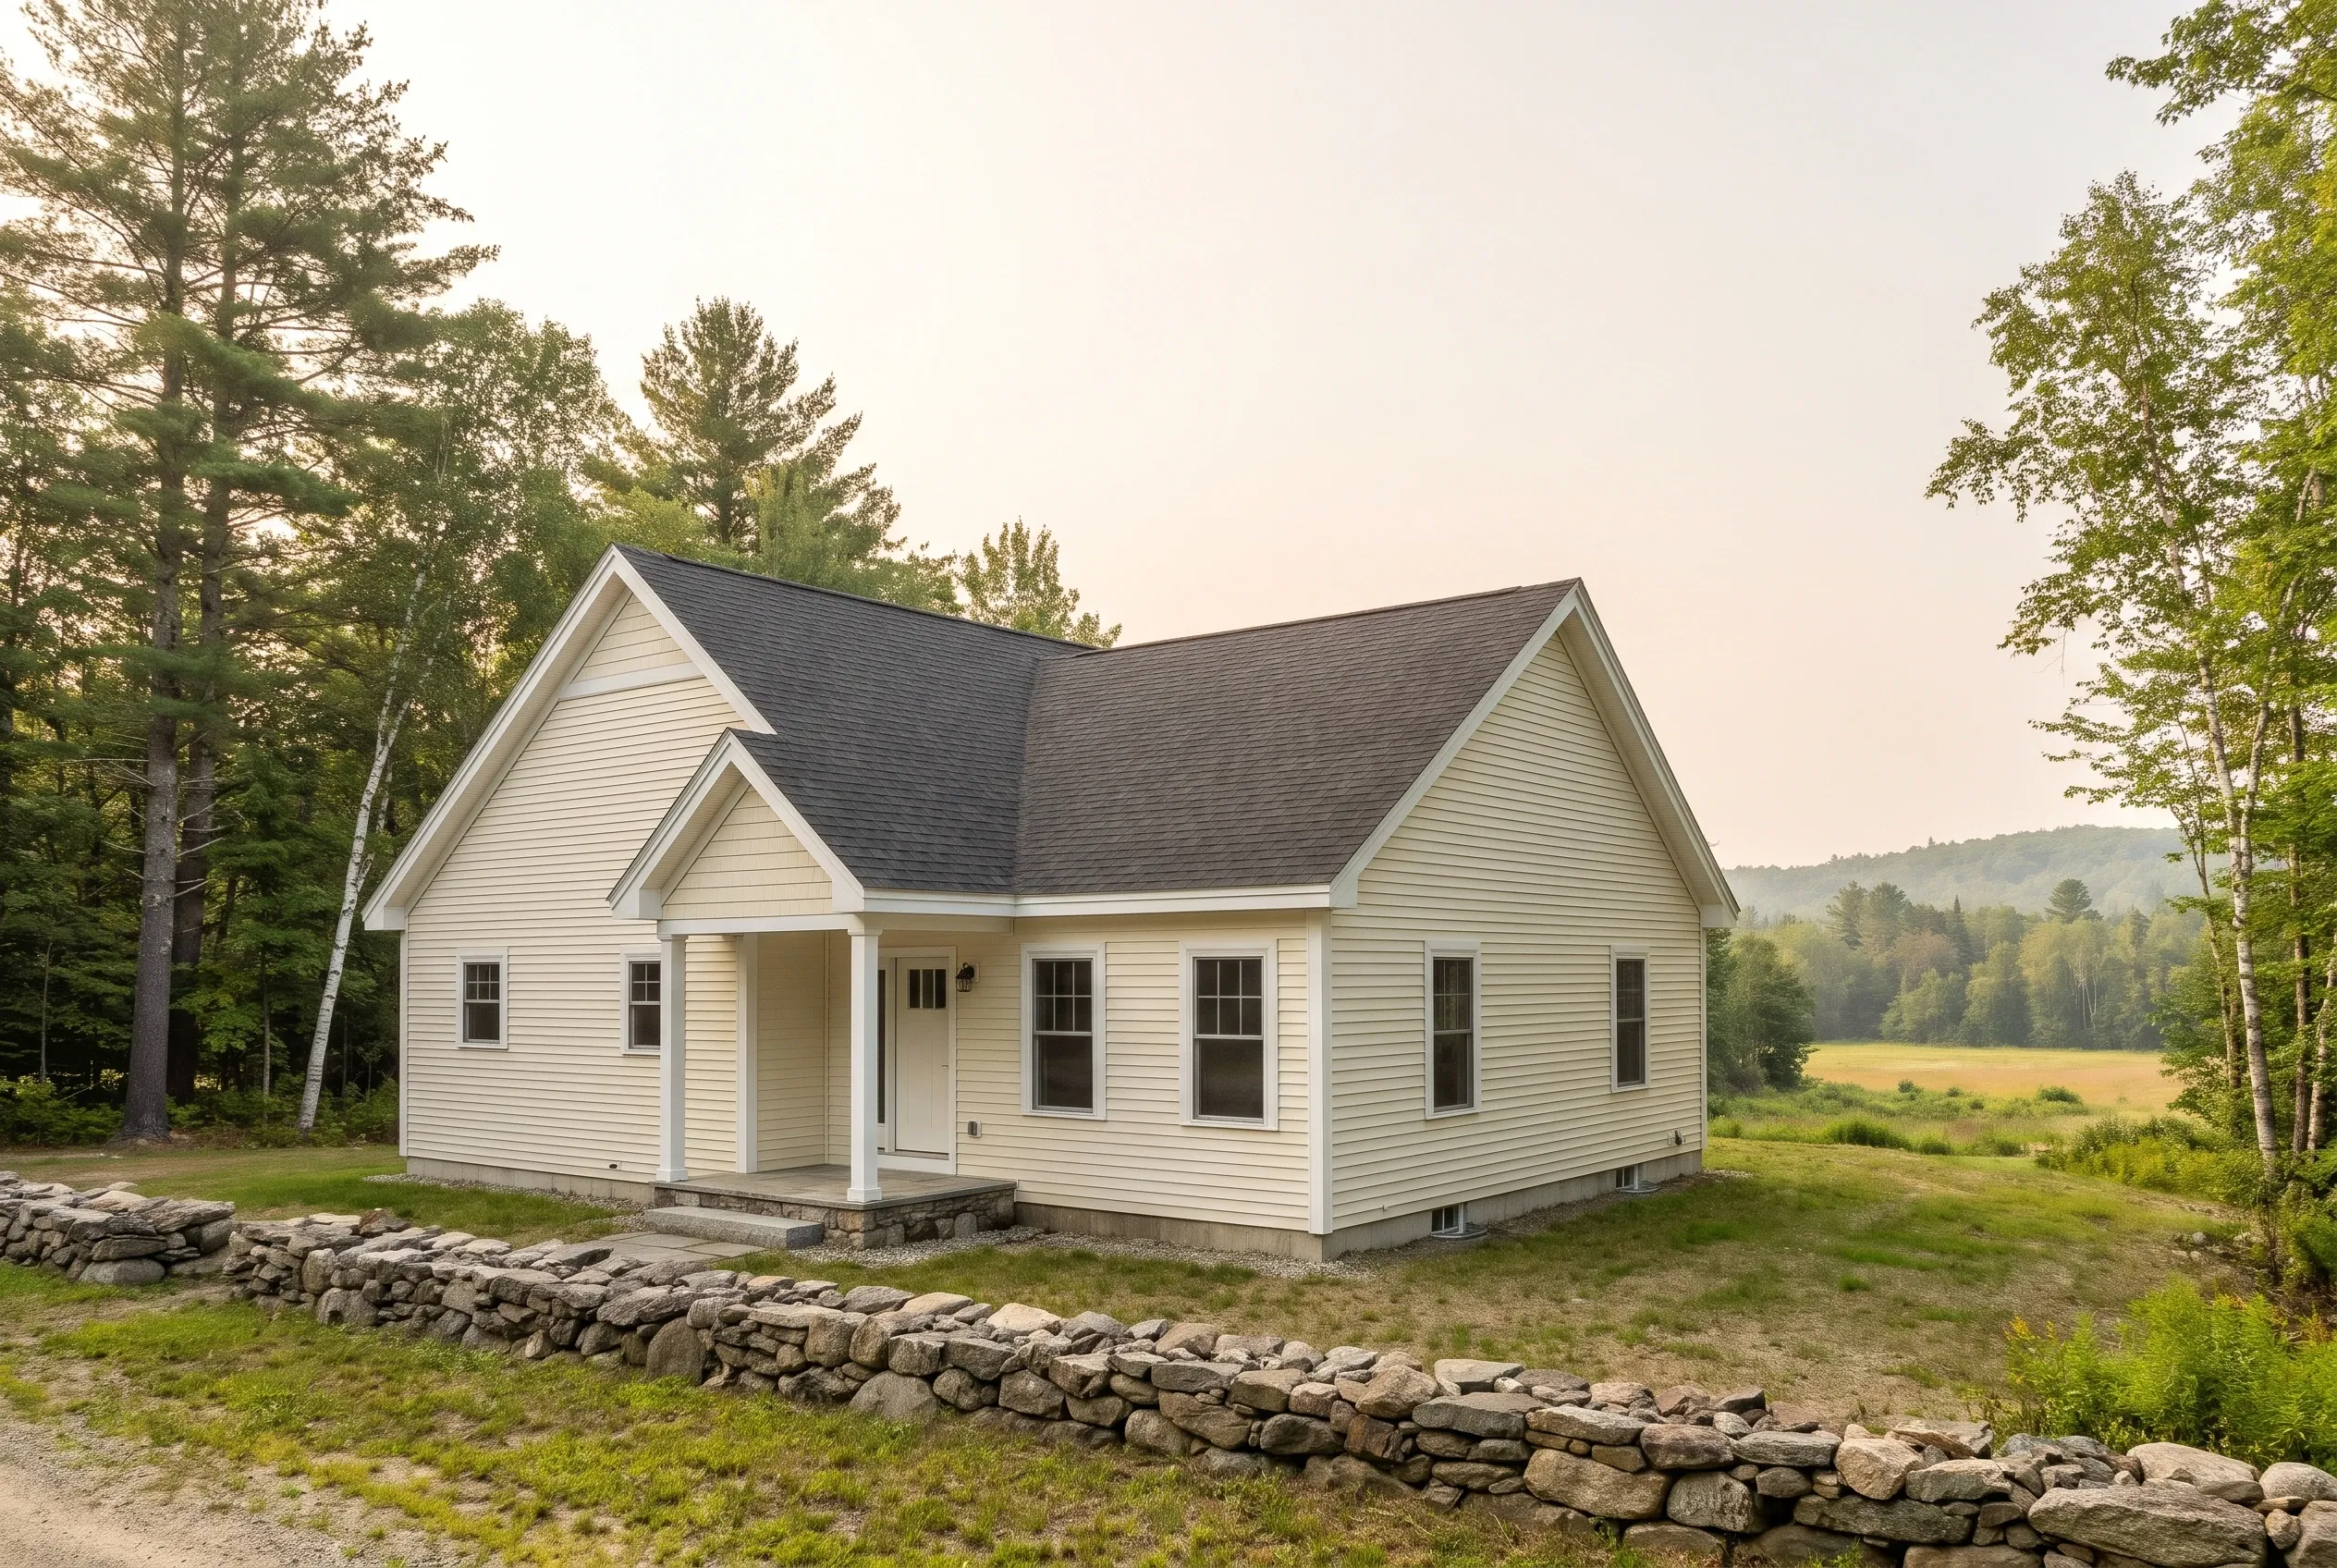
Our team talks through your parcel, your rough budget and the house you want so the introduction list reflects your actual project rather than a generic brochure.
You interview each introduced builder on your own schedule, ask for written proposals and keep full control of who earns the contract.
Homeowners pay nothing for the introduction because contractors compensate us only once a job closes with a homeowner we matched.
- Free referral list for Mercer homeowners
- Independent builders you choose and pay directly
- No construction supervision or guarantees from us
Get your free estimate request sent in 60 seconds!
Where does Mercer sit among nearby towns?
What topics should a Mercer homeowner review early?
The topics below are planning starting points for conversations with Mercer's Planning Board, Code Enforcement Officer and prospective builders. They are not blanket requirements, and the town confirms what applies to any specific parcel in Mercer.
Rural road frontage and driveway planning
Many Mercer parcels face rural roads with gravel shoulders, limited sight lines and seasonal drainage patterns. A new home there generally sits behind a private driveway that the builder must design with culverts, grading and snow management in mind.
Ask the town about any road-opening requirements, and discuss sight distance and winter plowing with the responsible officials where the driveway meets the public way.
Early layout decisions on where the garage faces and where delivery trucks turn around can save real money during construction. The independent builder confirms the practical layout once they walk the parcel and review your plan set with you.
Keep the house pad, well zone and septic area connected in a single site plan from the start.
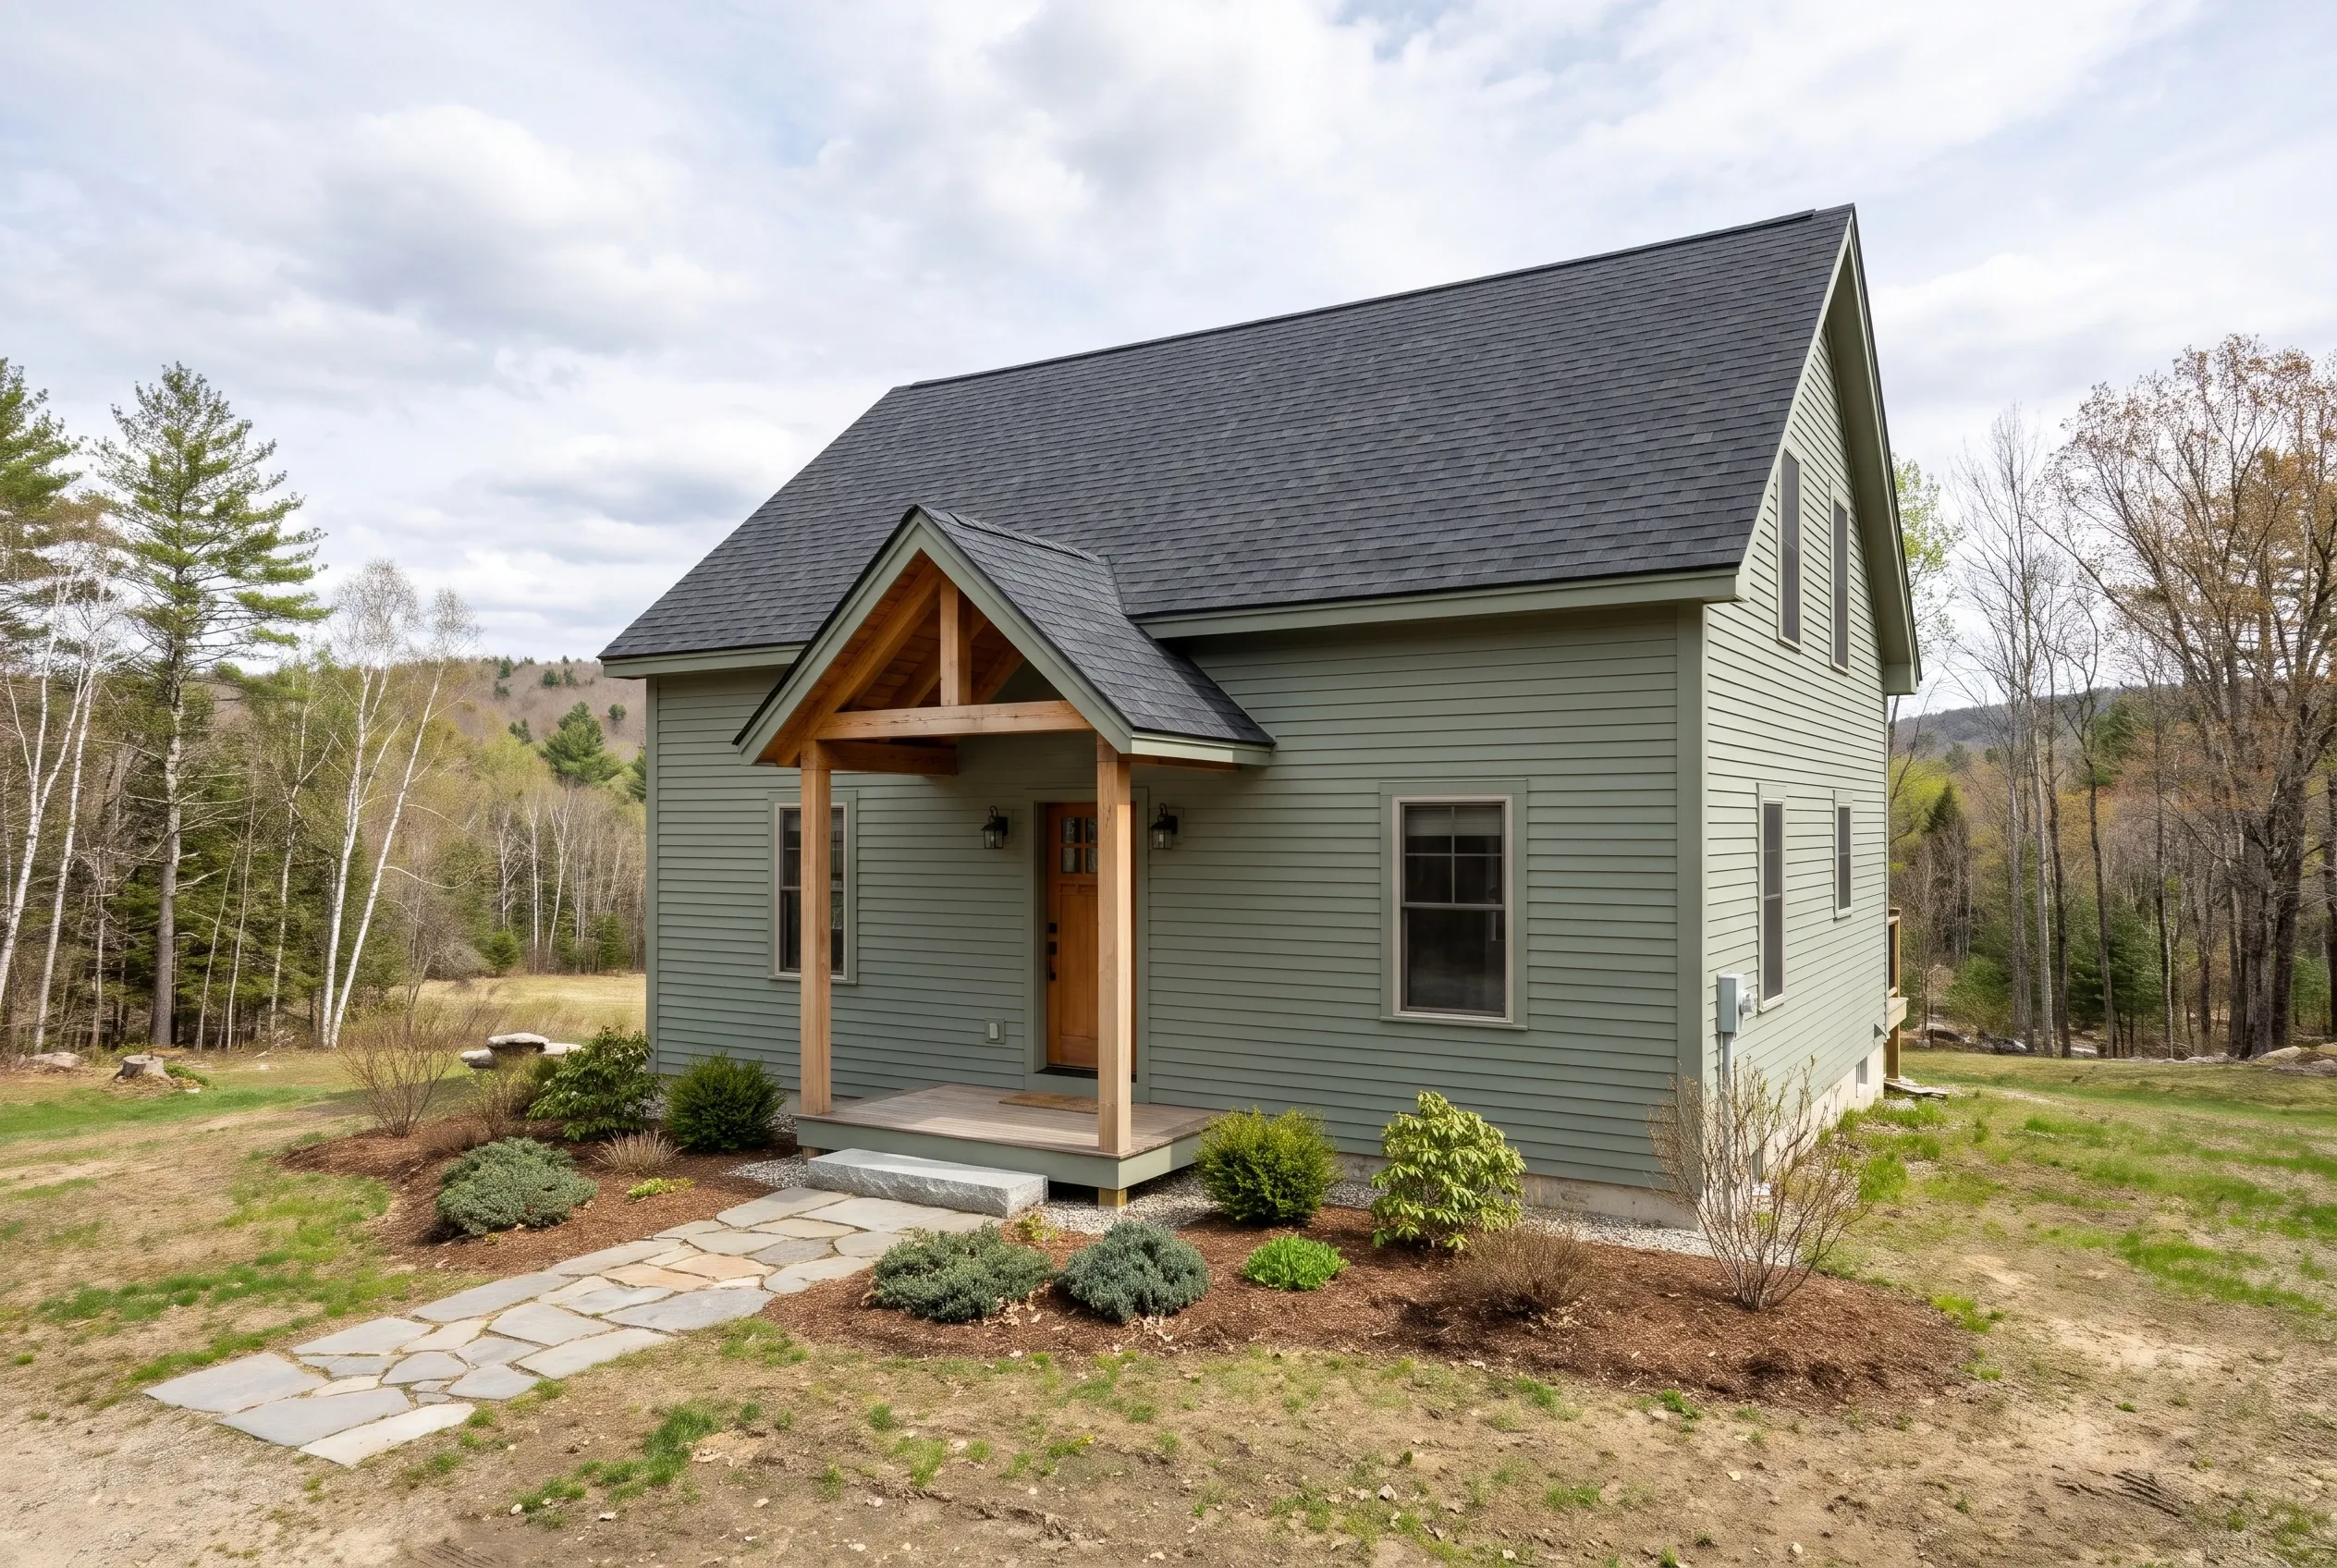
Shoreland and wetland proximity questions
Some Mercer parcels sit within walking distance of streams, small ponds or wetlands even when a lake view is not the main attraction. Local shoreland zoning is administered by the town, which uses a checklist to review projects inside the regulated area.
The Mercer Planning Board page describes the shoreland permit checklist and the review submission route. The Maine DEP shoreland program explains the general regulated zone in state terms, with the local ordinance controlling the details.
Ask the town whether the overlay touches your parcel before fixing the house footprint or clearing vegetation that may be protected under local shoreland rules. Early coordination avoids expensive rework on drawings that otherwise look ready for submittal.
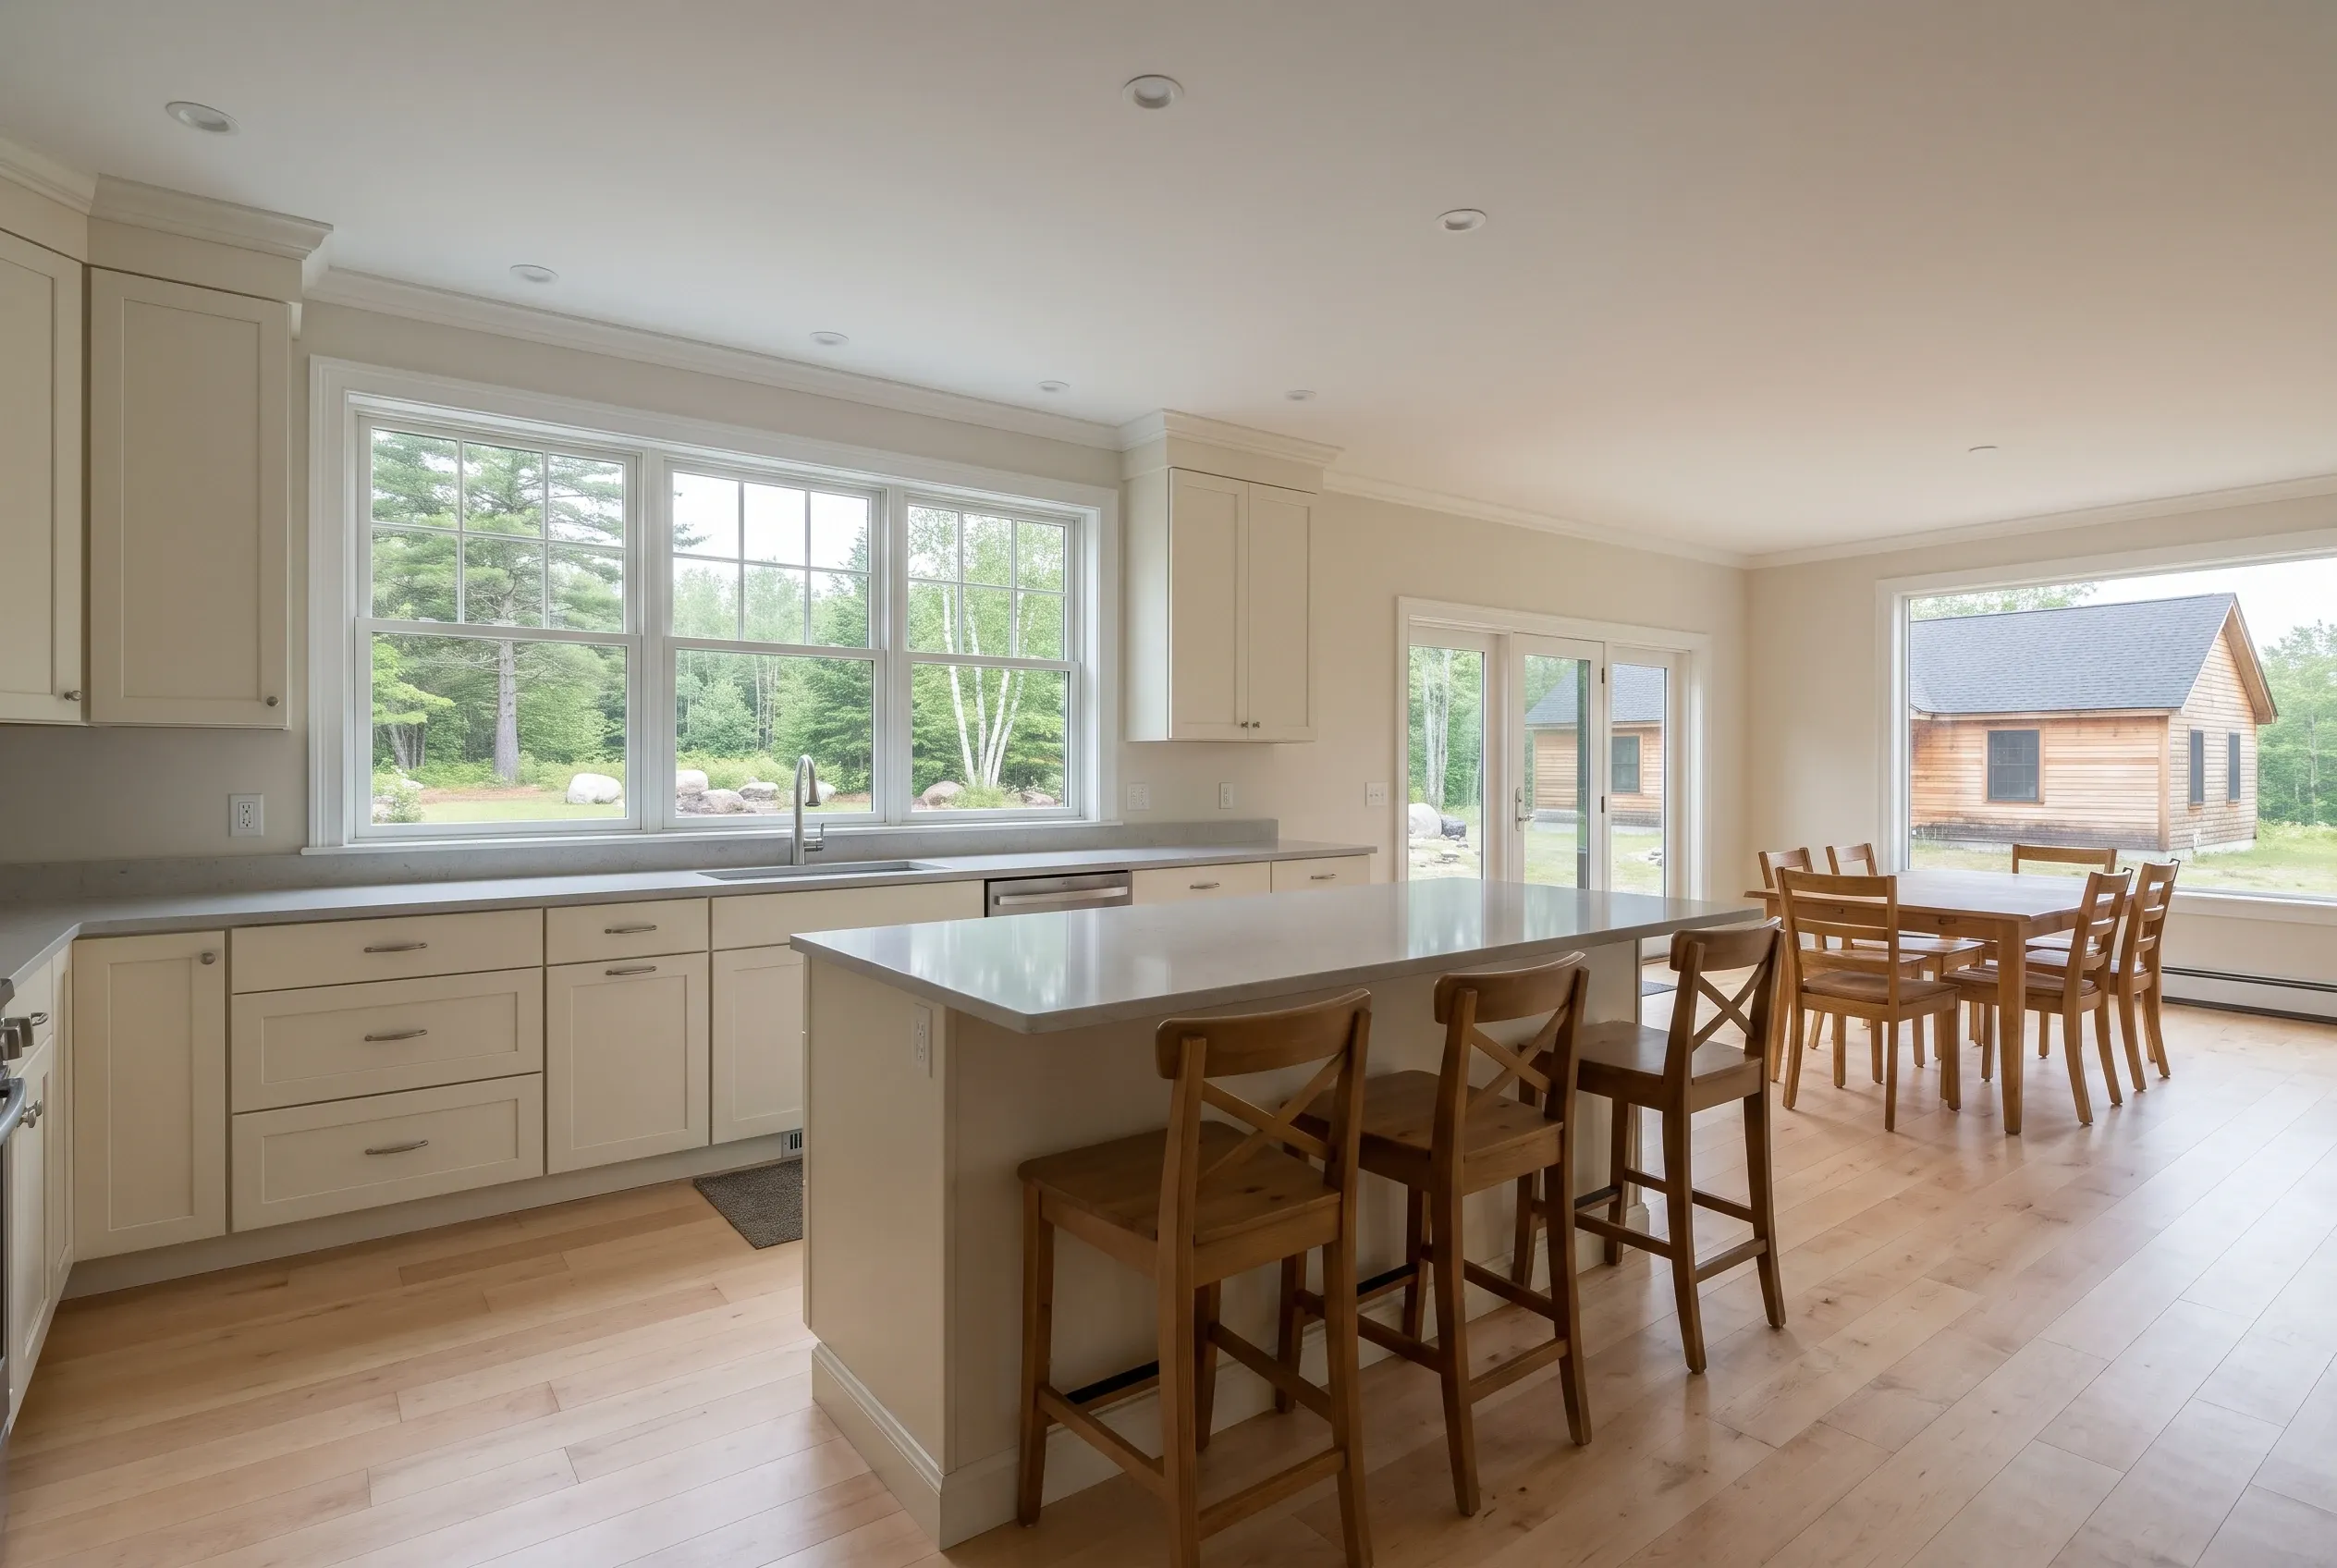
Wastewater location and the final house pad
Mercer lists a Code Enforcement Officer and a Plumbing Inspector, which reflects the significance of subsurface wastewater planning for new homes. A qualified site evaluator produces the design that controls where the septic field, reserve area and well separation sit on the parcel.
The house footprint and driveway are planned around the approved design, not the other way around. Ask the independent builder to coordinate the site evaluation findings with the floor plan before you lock the final elevation.
The state Maine CDC wastewater resources describe the current forms and process for permitting. A rough soil look during a quick walk is not a permitted design, so wait for the actual evaluation.
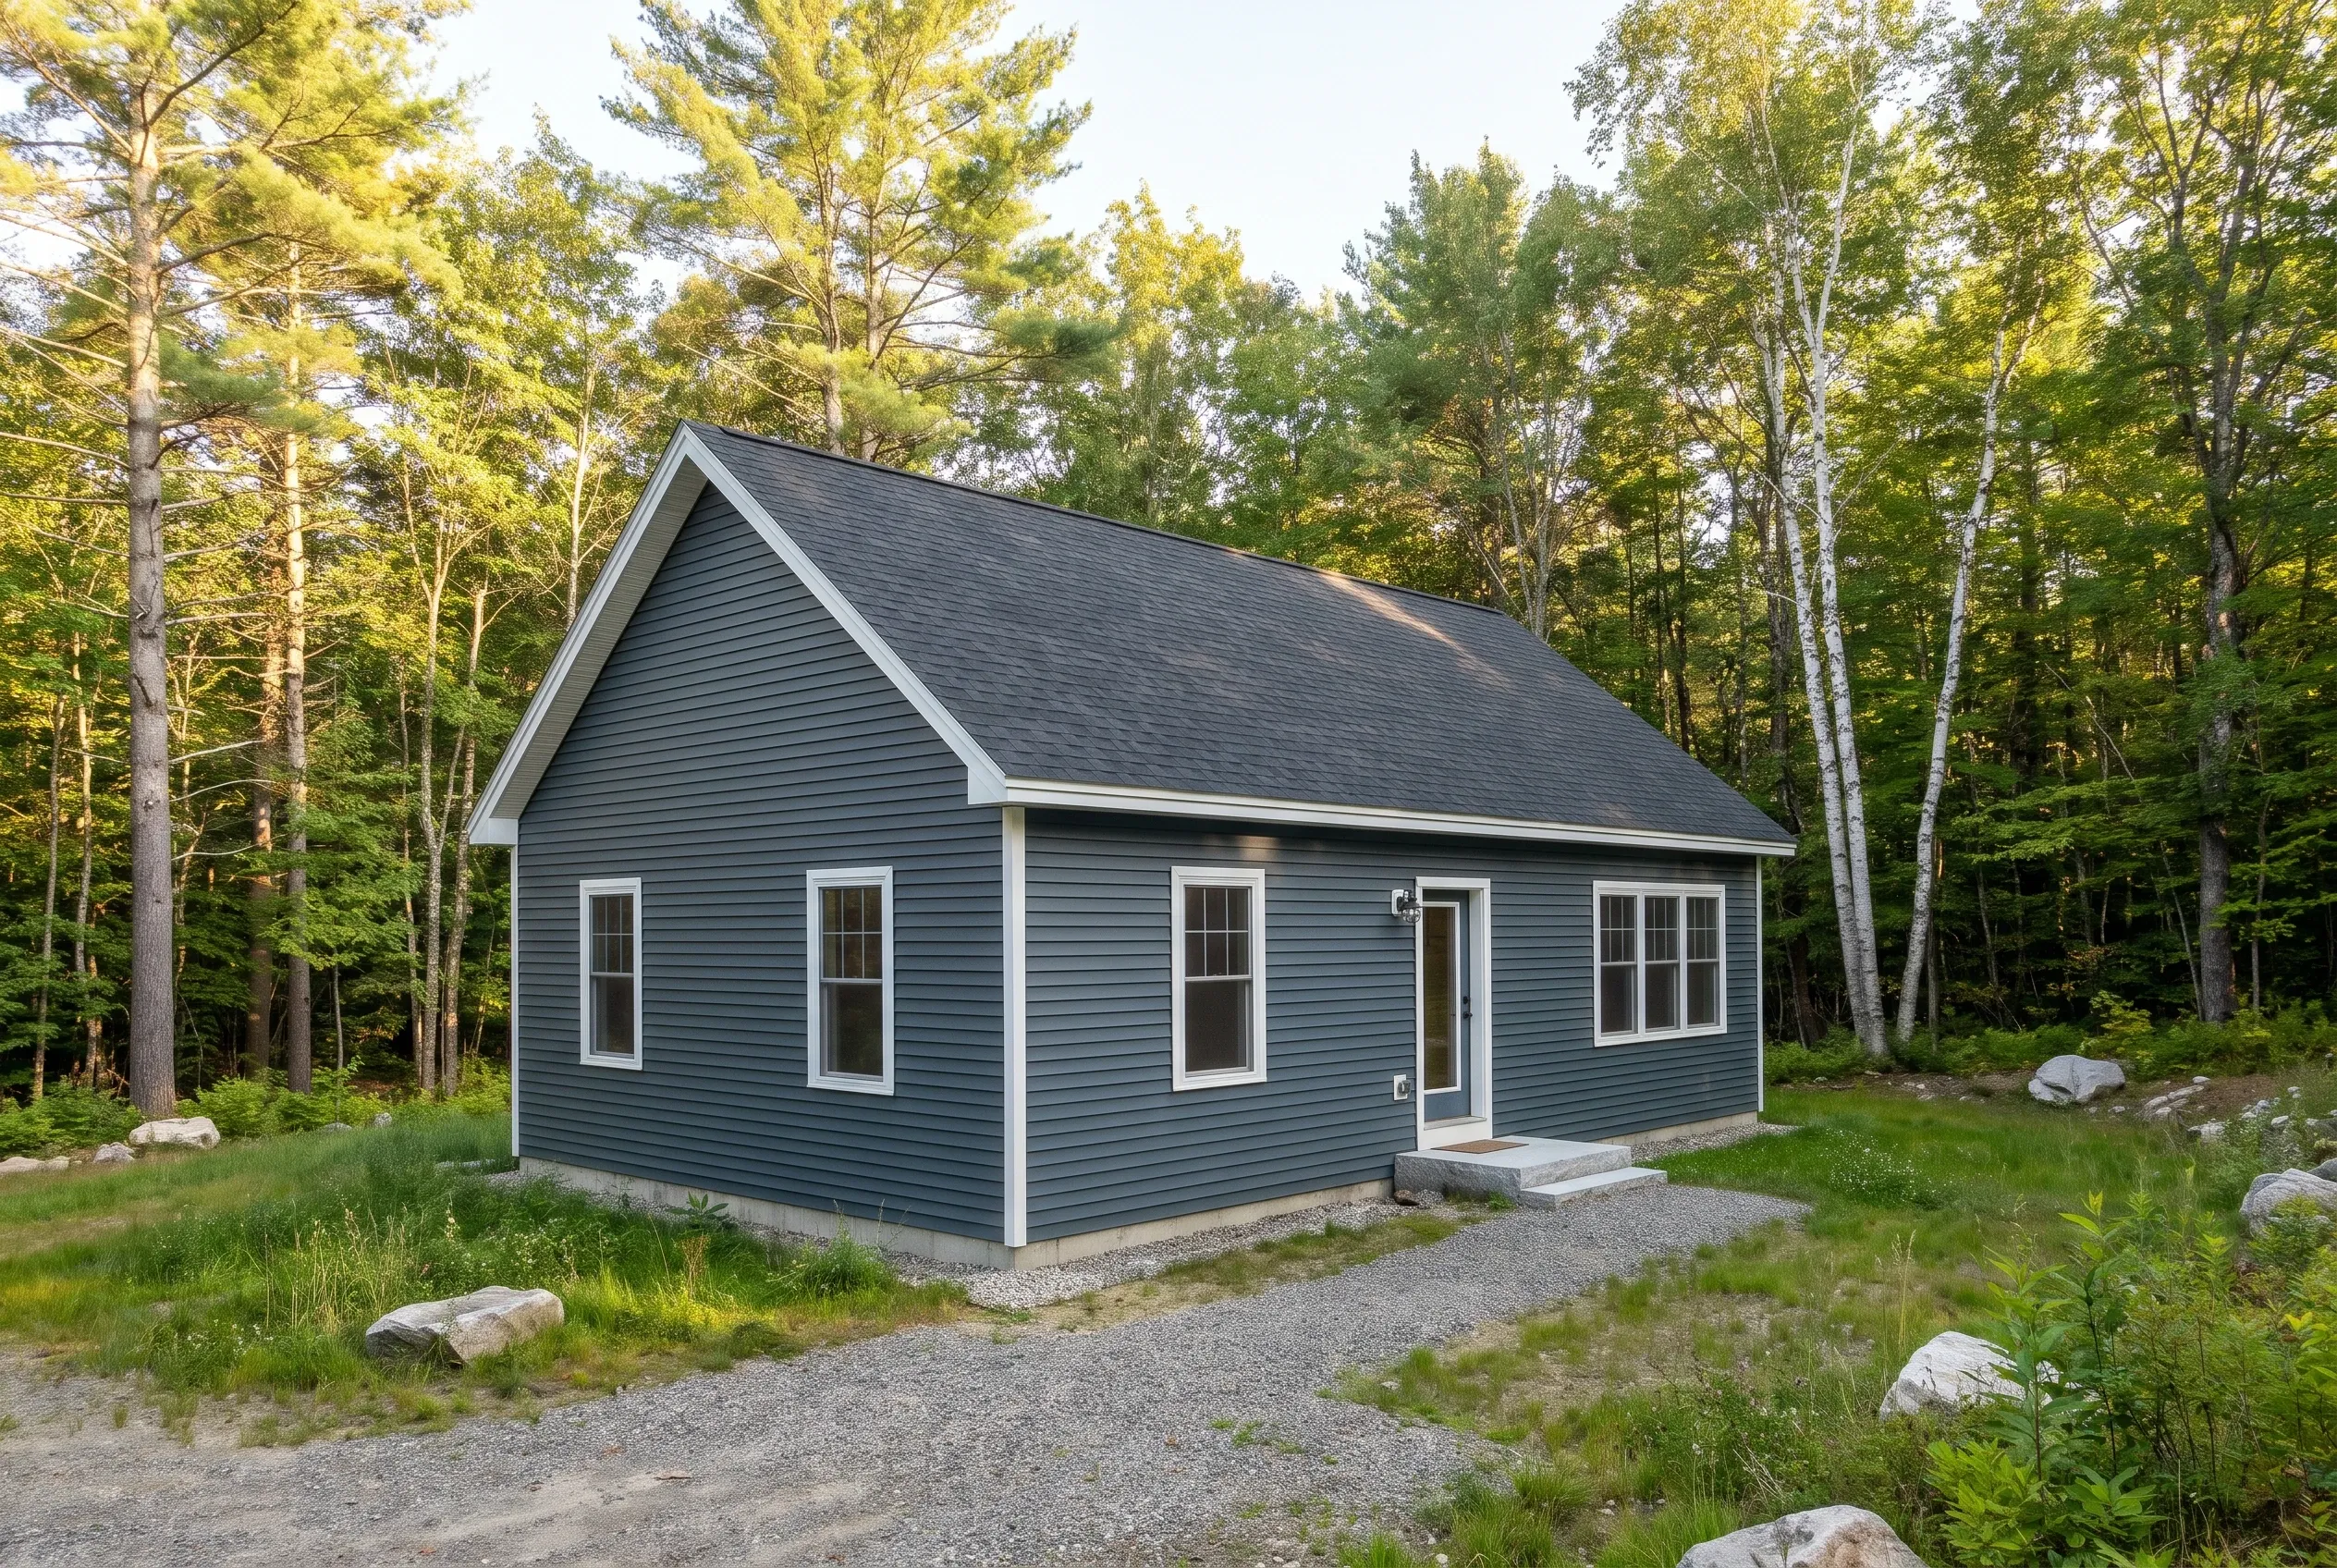
What Custom Home Services Do We Offer in Mercer?
In Mercer, our role is learning about your proposed home and considering an appropriate builder introduction. We do not quote construction, pull permits, supervise work or inspect installations.
- 01Build on your land. We connect you with independent builders active on new construction in Somerset County, so you can request proposals that reflect your parcel and plan set.
- 02Plan your builder search. We discuss what drawings, scope summaries and site questions you still want to answer with the town before any builder can price the work.
- 03Tear down and rebuild. We introduce builders who are open to replacement-home projects where the current structure is being removed and a new home is proposed.
Mercer's other town officials page is a useful starting place for contact information on permitting and plumbing review for a specific parcel.
How does our Mercer builder matching work?
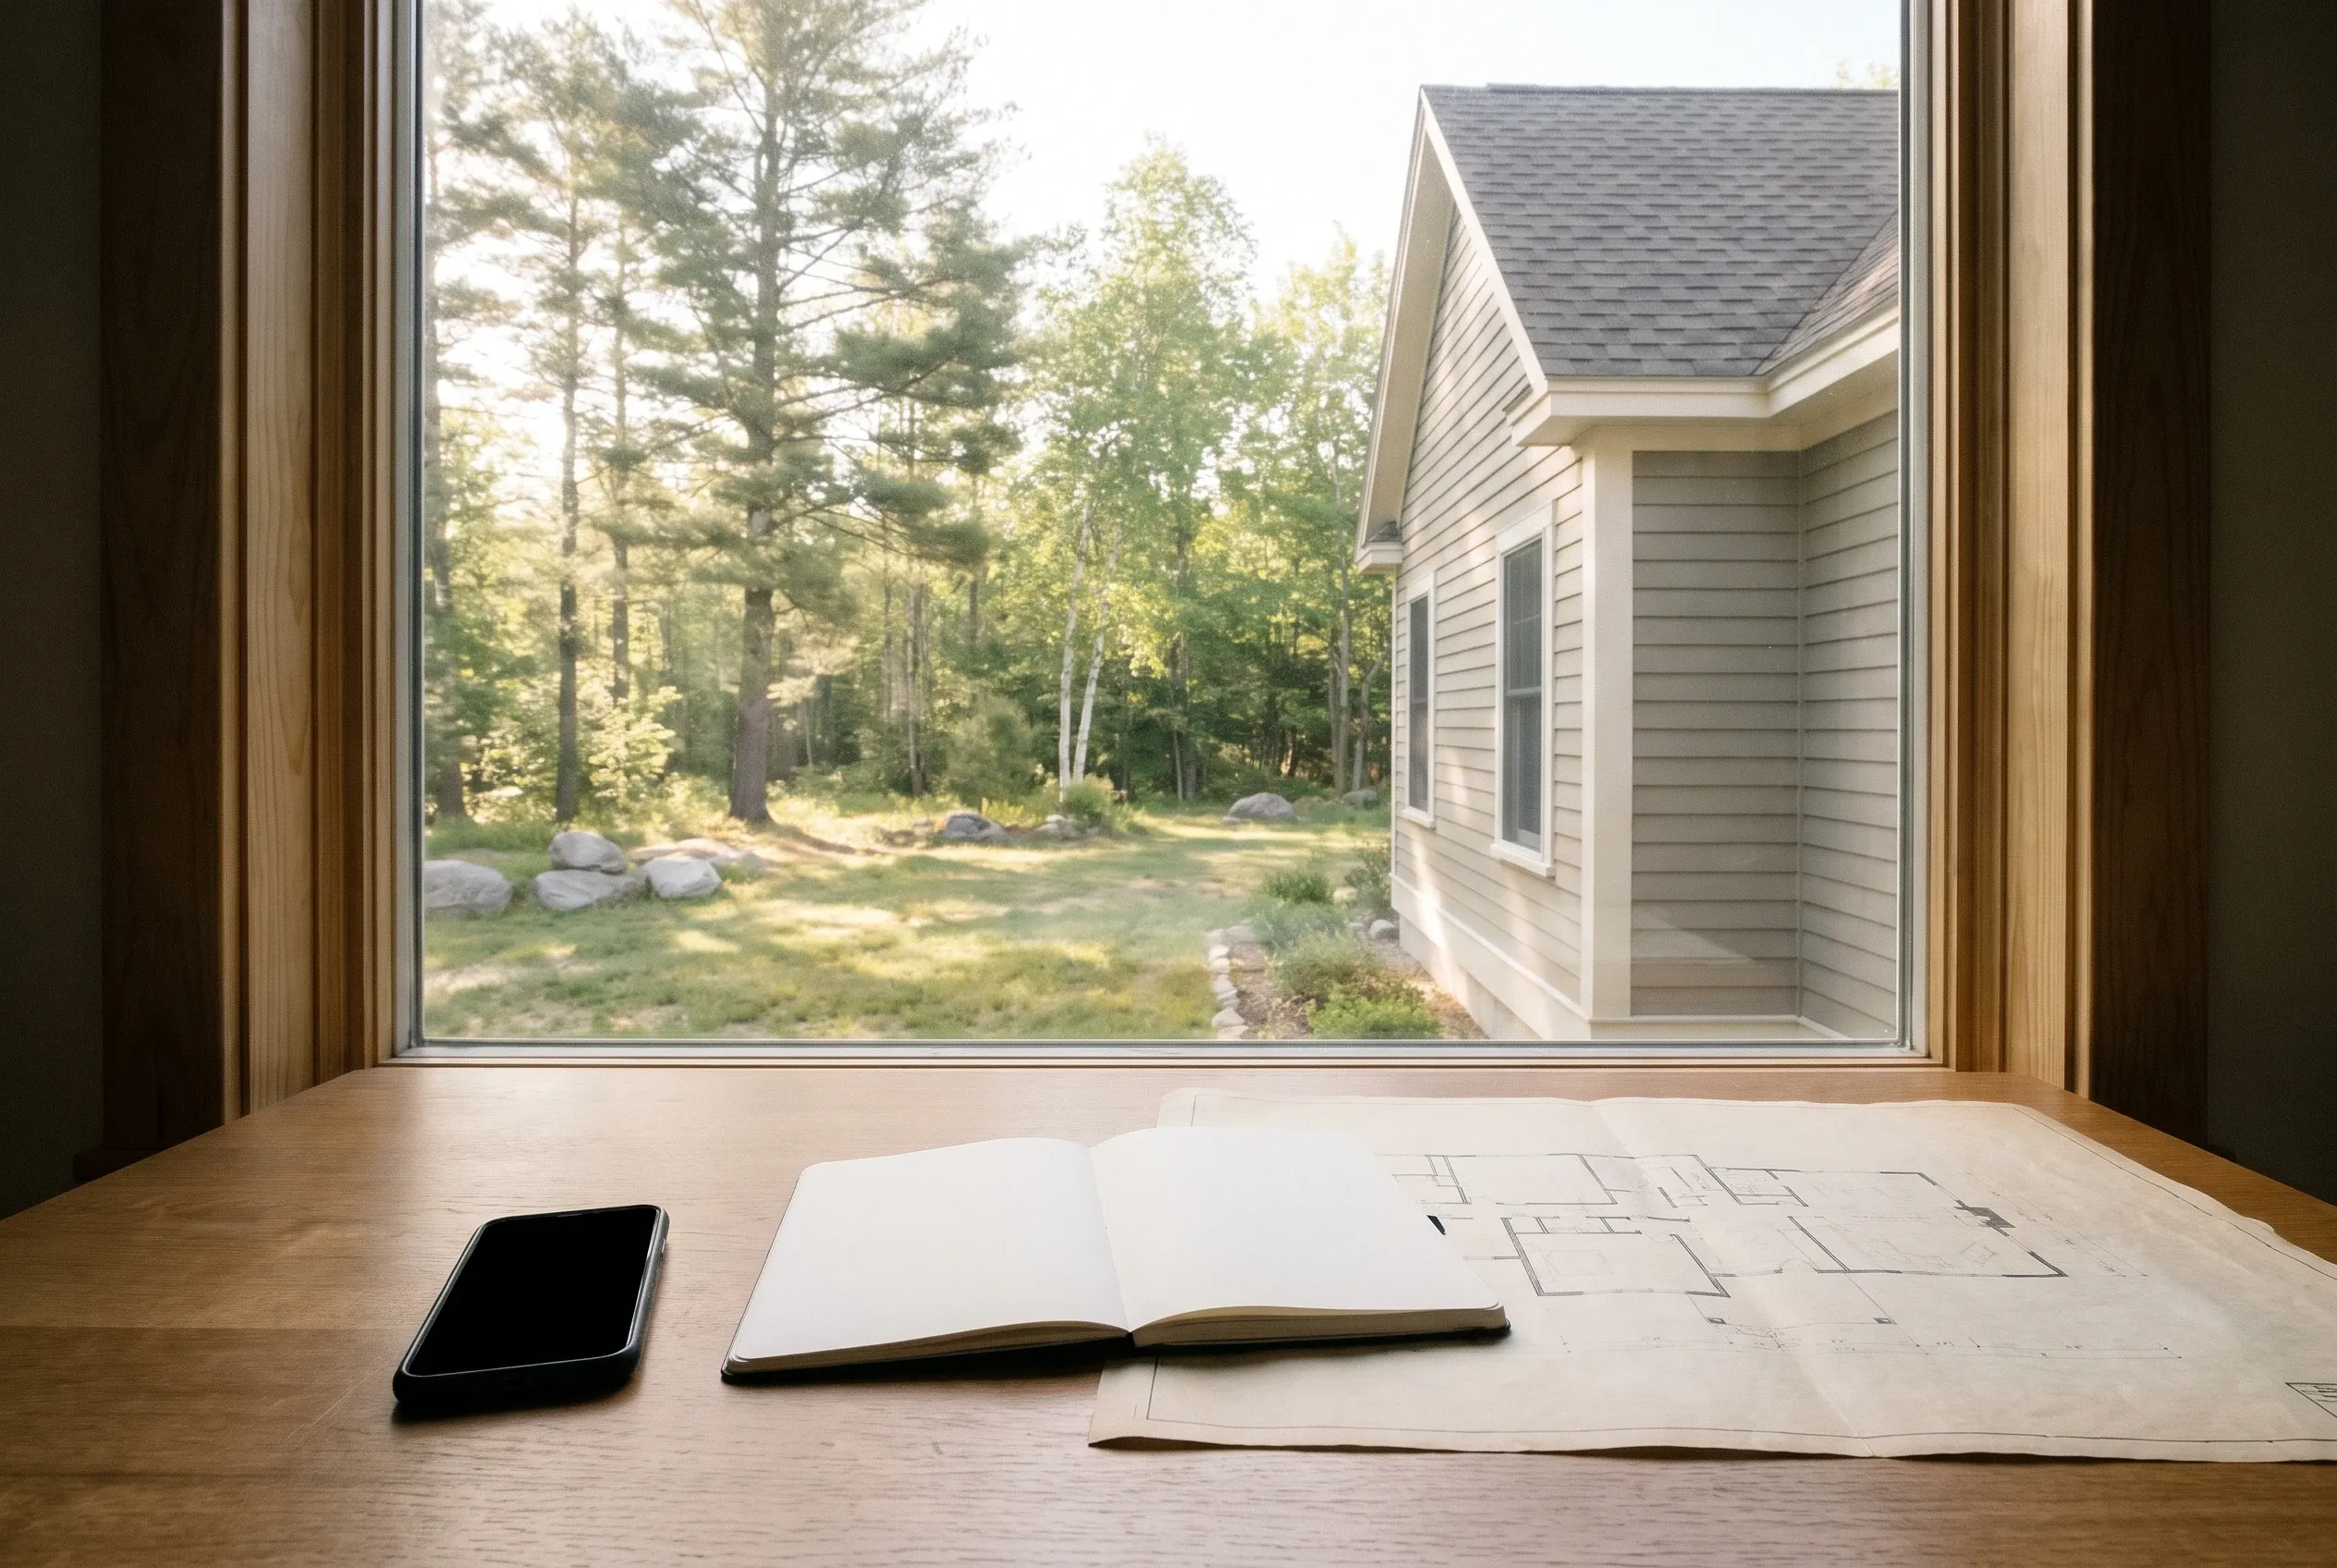
Share your plans and parcel
You start by telling us about the Mercer lot, the house you want and any decisions you have already made on size, bedrooms or budget. We listen without unsolicited promises, keep the exchange short and record the facts that matter for a useful match.
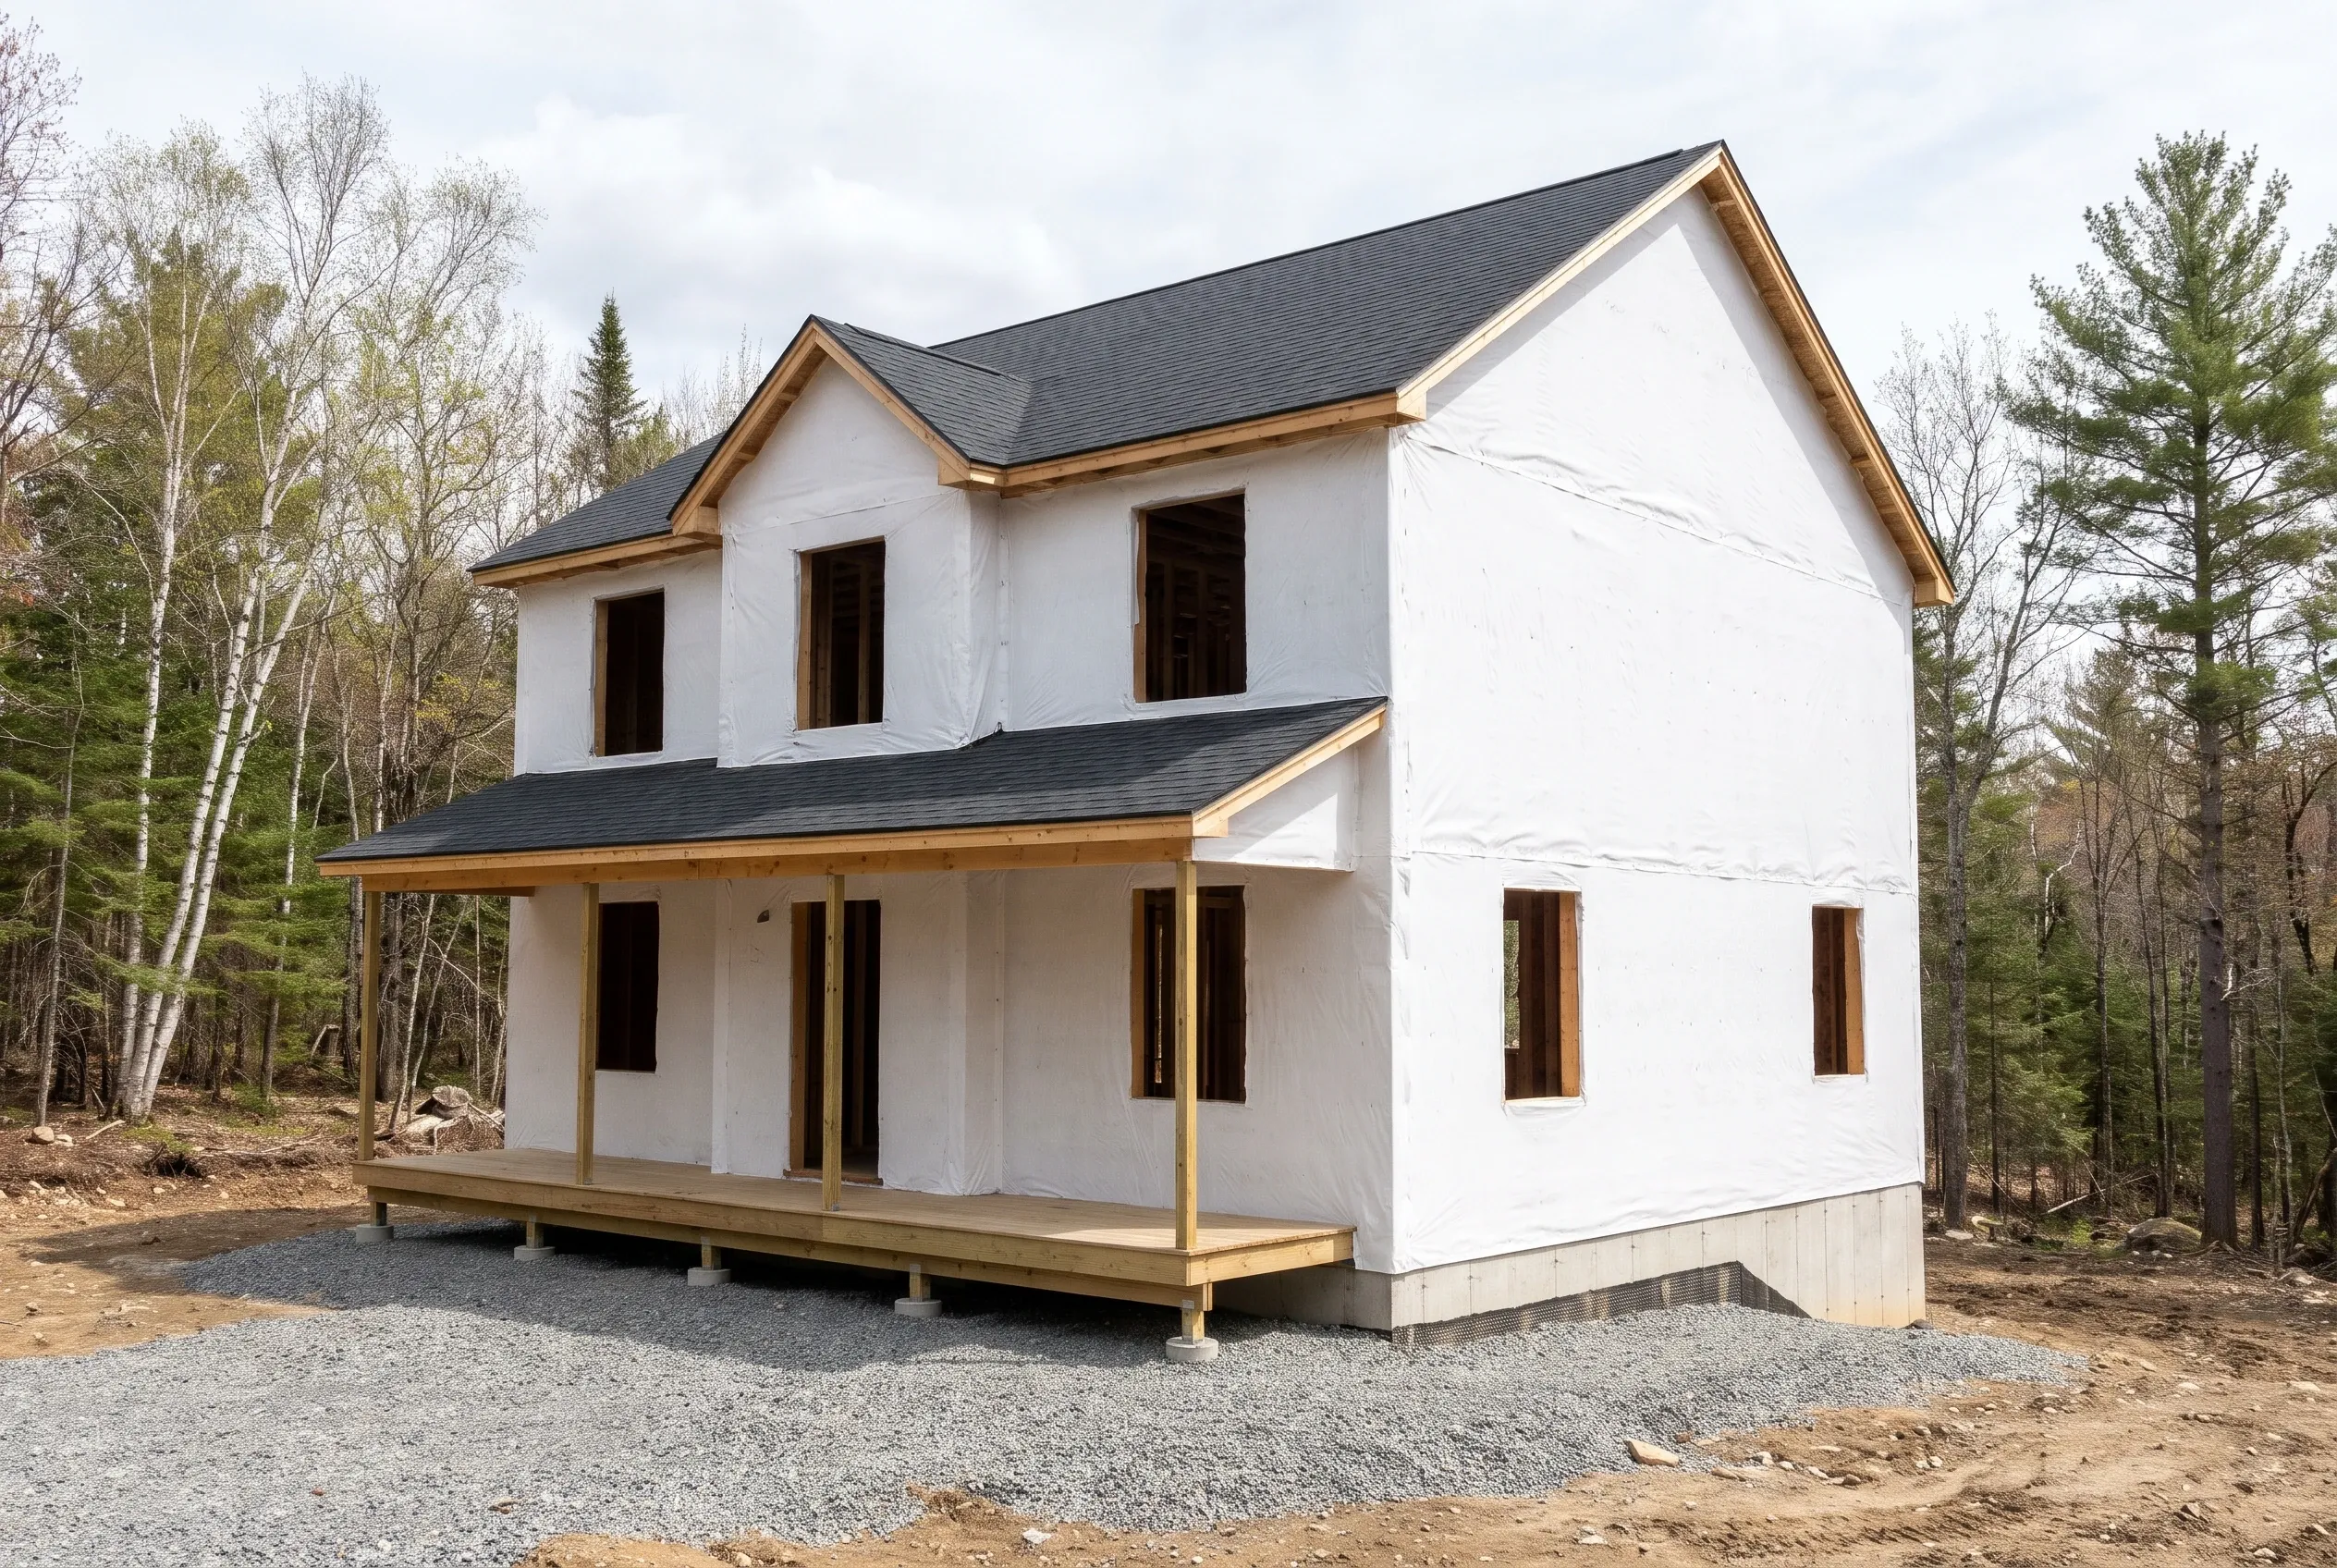
Meet independent builders of your choice
We send a brief list of independent builders whose stated focus looks like a reasonable fit. You contact them, ask about insurance, references, workload and trade licensing for plumbing and electrical, and visit the parcel together if that helps your decision.
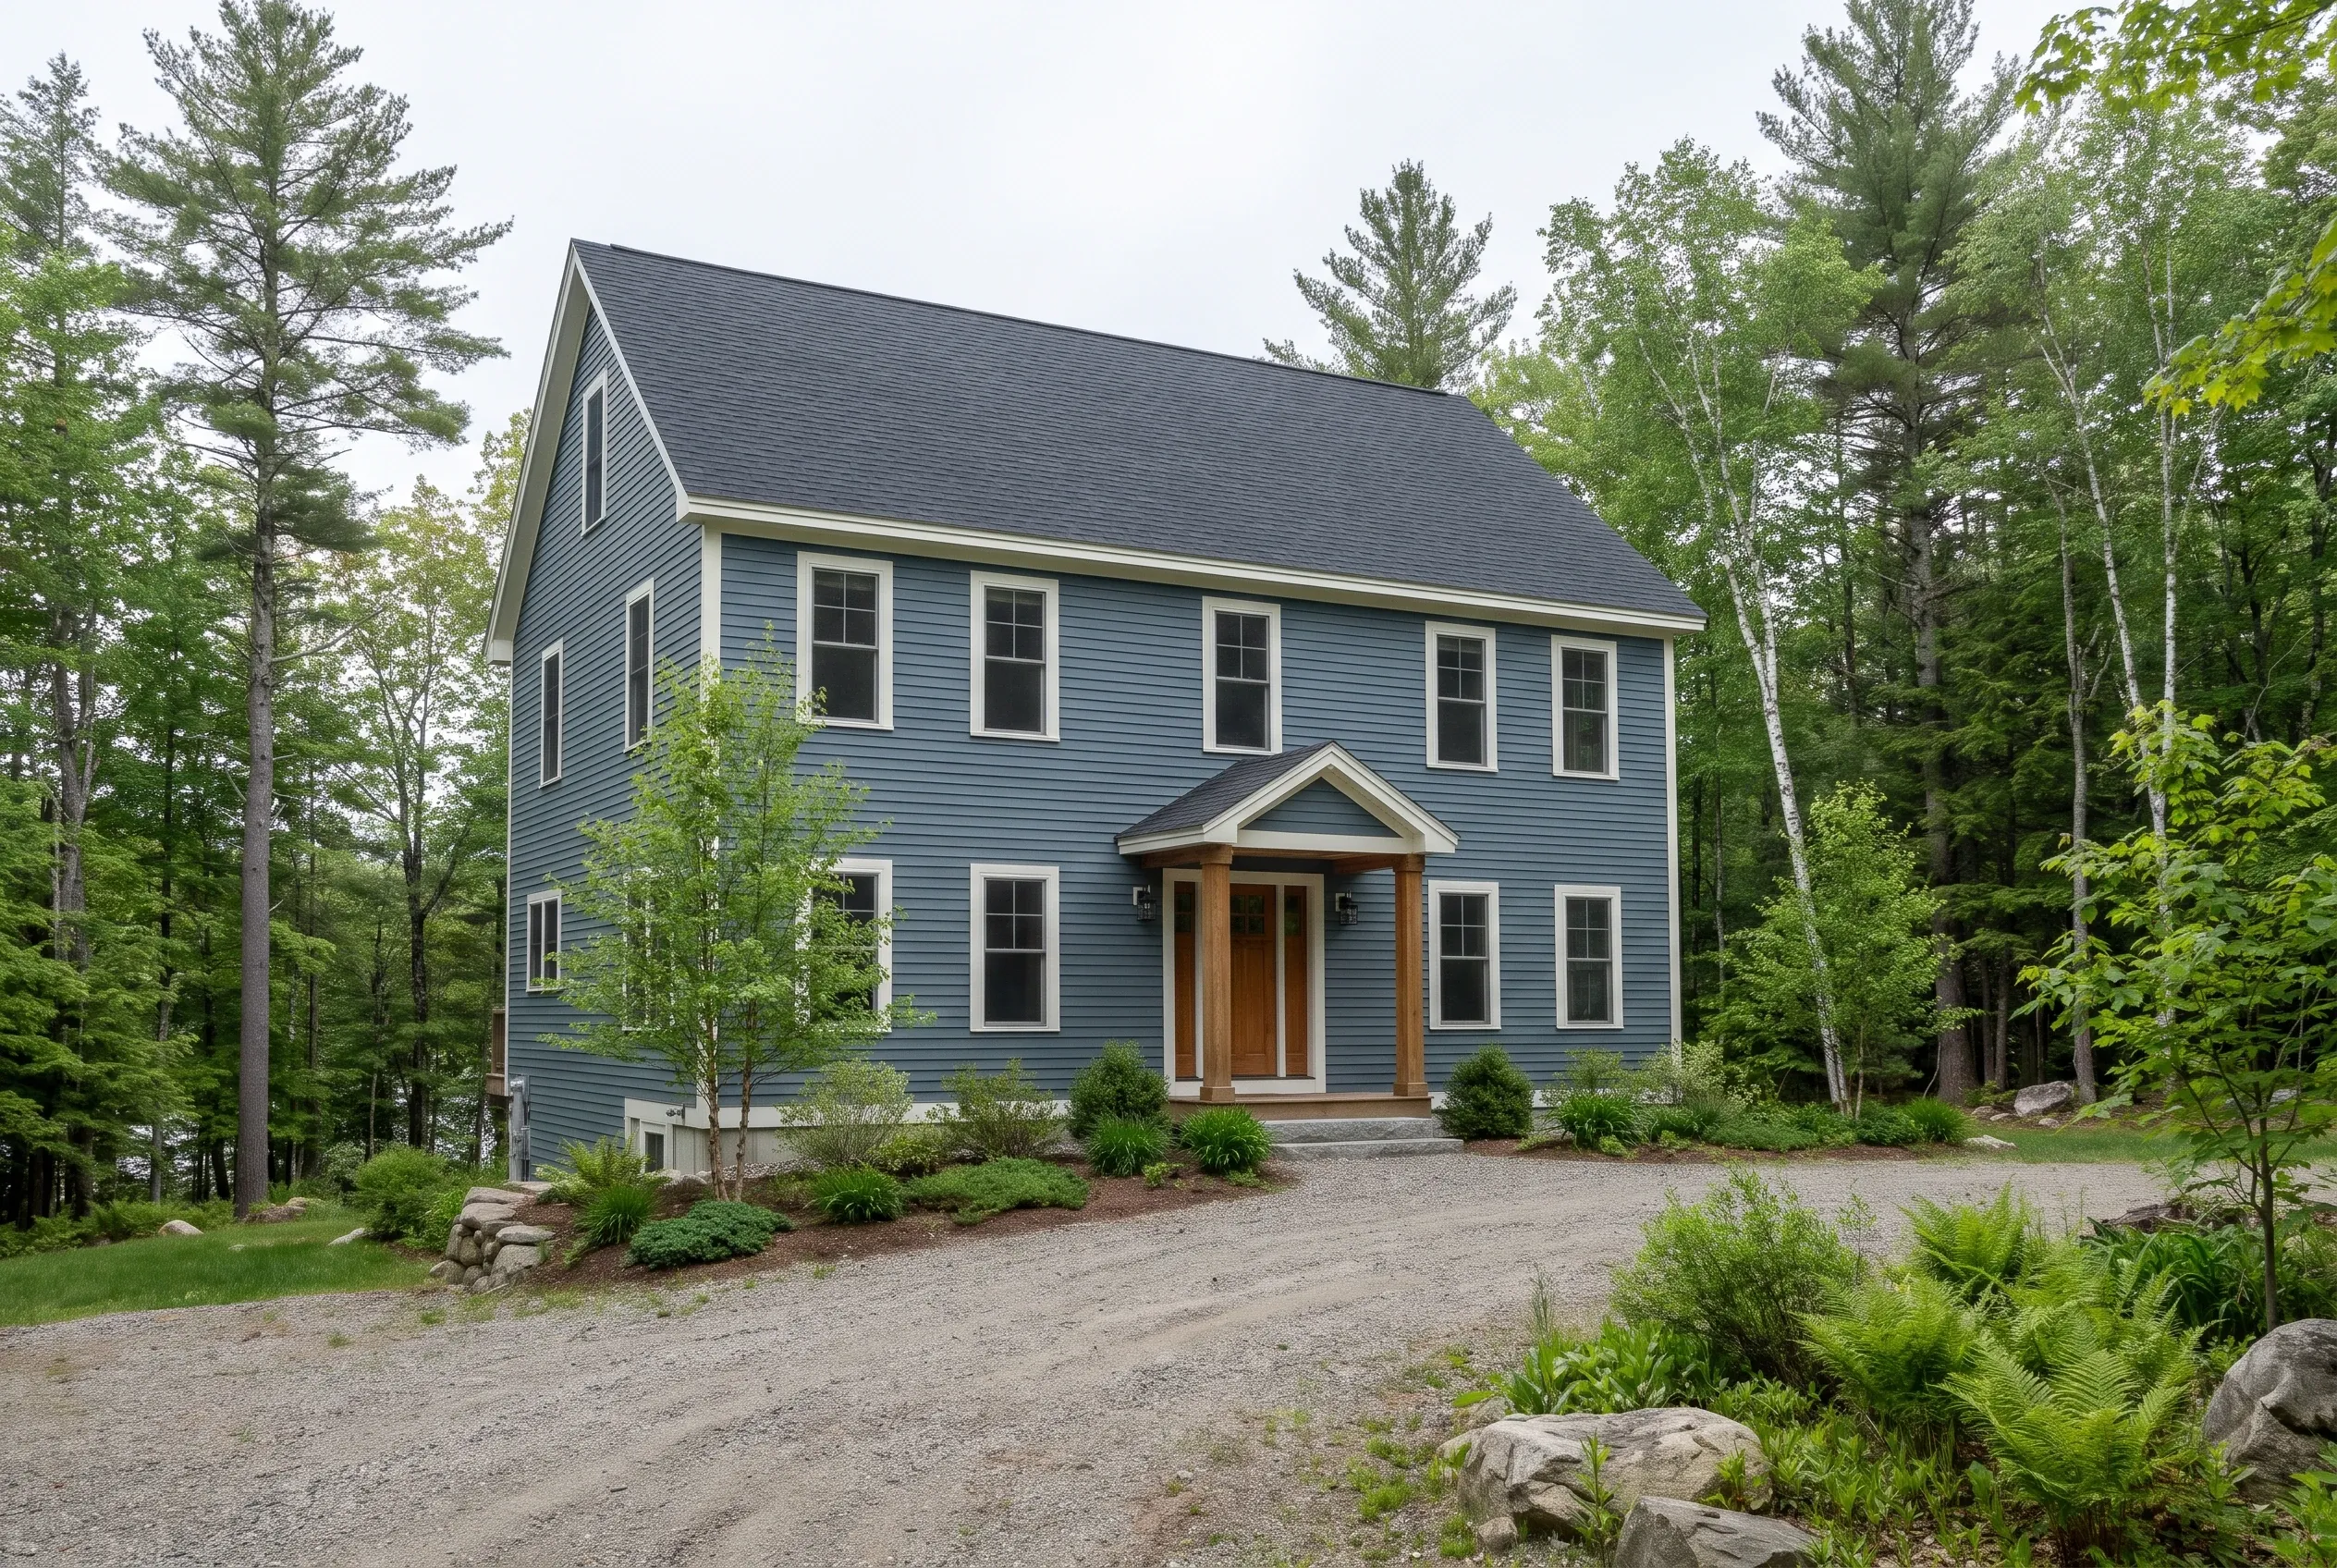
Choose and contract directly
Your chosen independent builder prepares a written proposal, confirms scope, allowances and schedule and signs the construction contract with you. You pay the builder directly on the agreed draws. SHP has no role in those build decisions after the handoff.
How to Choose a custom home builder in Mercer, ME
Picking a custom home builder in Mercer, ME is more productive when you focus on three practical checks instead of marketing claims.
First, ask how the builder would read your parcel, work with Mercer's Planning Board or Code Enforcement where applicable, and translate your plan ideas into a scope you can compare across proposals.
Second, confirm insurance and references along with the required credentials for electrical and plumbing work. Maine does not license general contractors, so your own due diligence sets the standard.
Third, request written proposals that use the same scope outline, so a side-by-side comparison reflects differences in craft rather than paperwork gaps.
More context on how we operate sits on our about page, and our service area lists other inland Central Maine towns we cover.
Who Is Planning a New Home in Mercer?
Who performs the construction after an introduction?
The independent builder you select performs the construction. They prepare the proposal, pull applicable permits, coordinate subcontractors and manage inspections with the town. SHP never builds, prices, supervises, inspects or guarantees the work, so our role ends when the introduction is complete and you take over with the builder.
Where in Mercer do homeowners request introductions?
We help homeowners anywhere in Mercer, including rural road parcels, wooded upland lots and parcels near streams or wetlands where shoreland review may apply. Each site is different. We rely on your description and the town's parcel-specific review rather than general lot assumptions. Builders you interview can respond to real conditions.
When is the right time to request an introduction?
A good moment is once you own or have a signed agreement on the land and can describe the home you have in mind. Reaching out earlier is also fine for planning questions. We cannot promise a start date or completion schedule. The independent builder manages availability.
How Much Does a New Home Cost in Mercer?
The ranges below are qualifying planning numbers for conversations with homeowners and prospective builders. They are not a quote for your parcel or your plan. Only an independent builder can price the actual property and scope. Land is excluded from each tier, and site work belongs inside the total scope only when a builder confirms it in writing.
| Finish tier | Planning range per finished sq ft | Scope discussion |
|---|---|---|
| Simple and efficient | $285 to $330 | Clean plan geometry, standard windows and doors, catalog cabinetry and durable interior finishes. |
| Mid-range custom | $330 to $395 | Upgraded kitchen and bath packages, improved envelope specs and selected custom millwork. |
| High detail | $395 to $445+ | Complex volumes, specialty windows, premium cabinetry and higher performance mechanical and envelope targets. |
Written proposals need more detail than a square-foot range can show at this stage.
- What should a construction quote include?
A useful proposal names the plan set, square footage, foundation type, wall and roof assemblies, window and door schedule, mechanical systems, interior allowances, site work and the schedule framework. It states who holds permits and inspections. Review contract language with your own legal advisor, informed by Maine Attorney General guidance.
- How do site conditions change the total?
Driveway length, soil, ledge, drainage patterns and the depth to a workable water supply all affect foundation and excavation decisions. A permitted septic design dictates where the house can sit and how much trenching is required. The builder weighs these variables against the proposed plan before committing to a firm number.
- Why compare complete scopes before choosing?
Two proposals that read as similar can hide very different inclusions. One may carry stronger allowances for cabinetry or windows while another expects you to supply fixtures. Ask each builder to use the same scope outline so pricing differences reflect craft and workload rather than missing line items.
Where and When Should Your Builder Search Begin?
Tell us about your Mercer parcel, your rough plan ideas and the timing you have in mind. We will listen and introduce independent builders whose focus looks like a reasonable fit.