
Custom Home Builder In Benton, ME
A custom home builder in Benton, ME can turn a wooded Kennebec County parcel into a well sited year round residence when paired with the right homeowner plan. Seth's Home Pros runs a free referral service that introduces you to independent builders working inland Central Maine.
- Free estimate requests
- (207) 426-4489
- Waterville + 15 nearby towns
- Independent builder introductions
- Free for homeowners
- Waterville and nearby towns
Benton, Maine sits in Kennebec County between the Sebasticook and Kennebec rivers with mixed rural parcels common across town.
The Town of Benton publishes a Land Use Ordinance covering land use, plumbing, and road opening permits, with code enforcement verifying parcel questions.
Seth's Home Pros is a free referral service that introduces Benton homeowners to independent builders who prepare their own written proposals and sign direct contracts.
Why work with a transparent referral service here?
Benton sits between the Sebasticook and Kennebec rivers, with mixed rural lots that need careful site review before design decisions. Our role is simple and visible.
We ask about your lot, drainage questions, and finish goals before suggesting any independent builder from our Kennebec County list.
You receive written proposals straight from each builder, with the builder’s own scope and price rather than a proposal prepared by this referral service.
Independent builders compensate us only after work closes, which keeps your homeowner introduction free and the pressure off throughout.
- Free homeowner introductions in Kennebec County
- You contract with the builder directly
- Your independent builder manages the construction
Get your free estimate request sent in 60 seconds!
Where in and around Benton do you cover?
What Site Questions Should a Benton Plan Address?
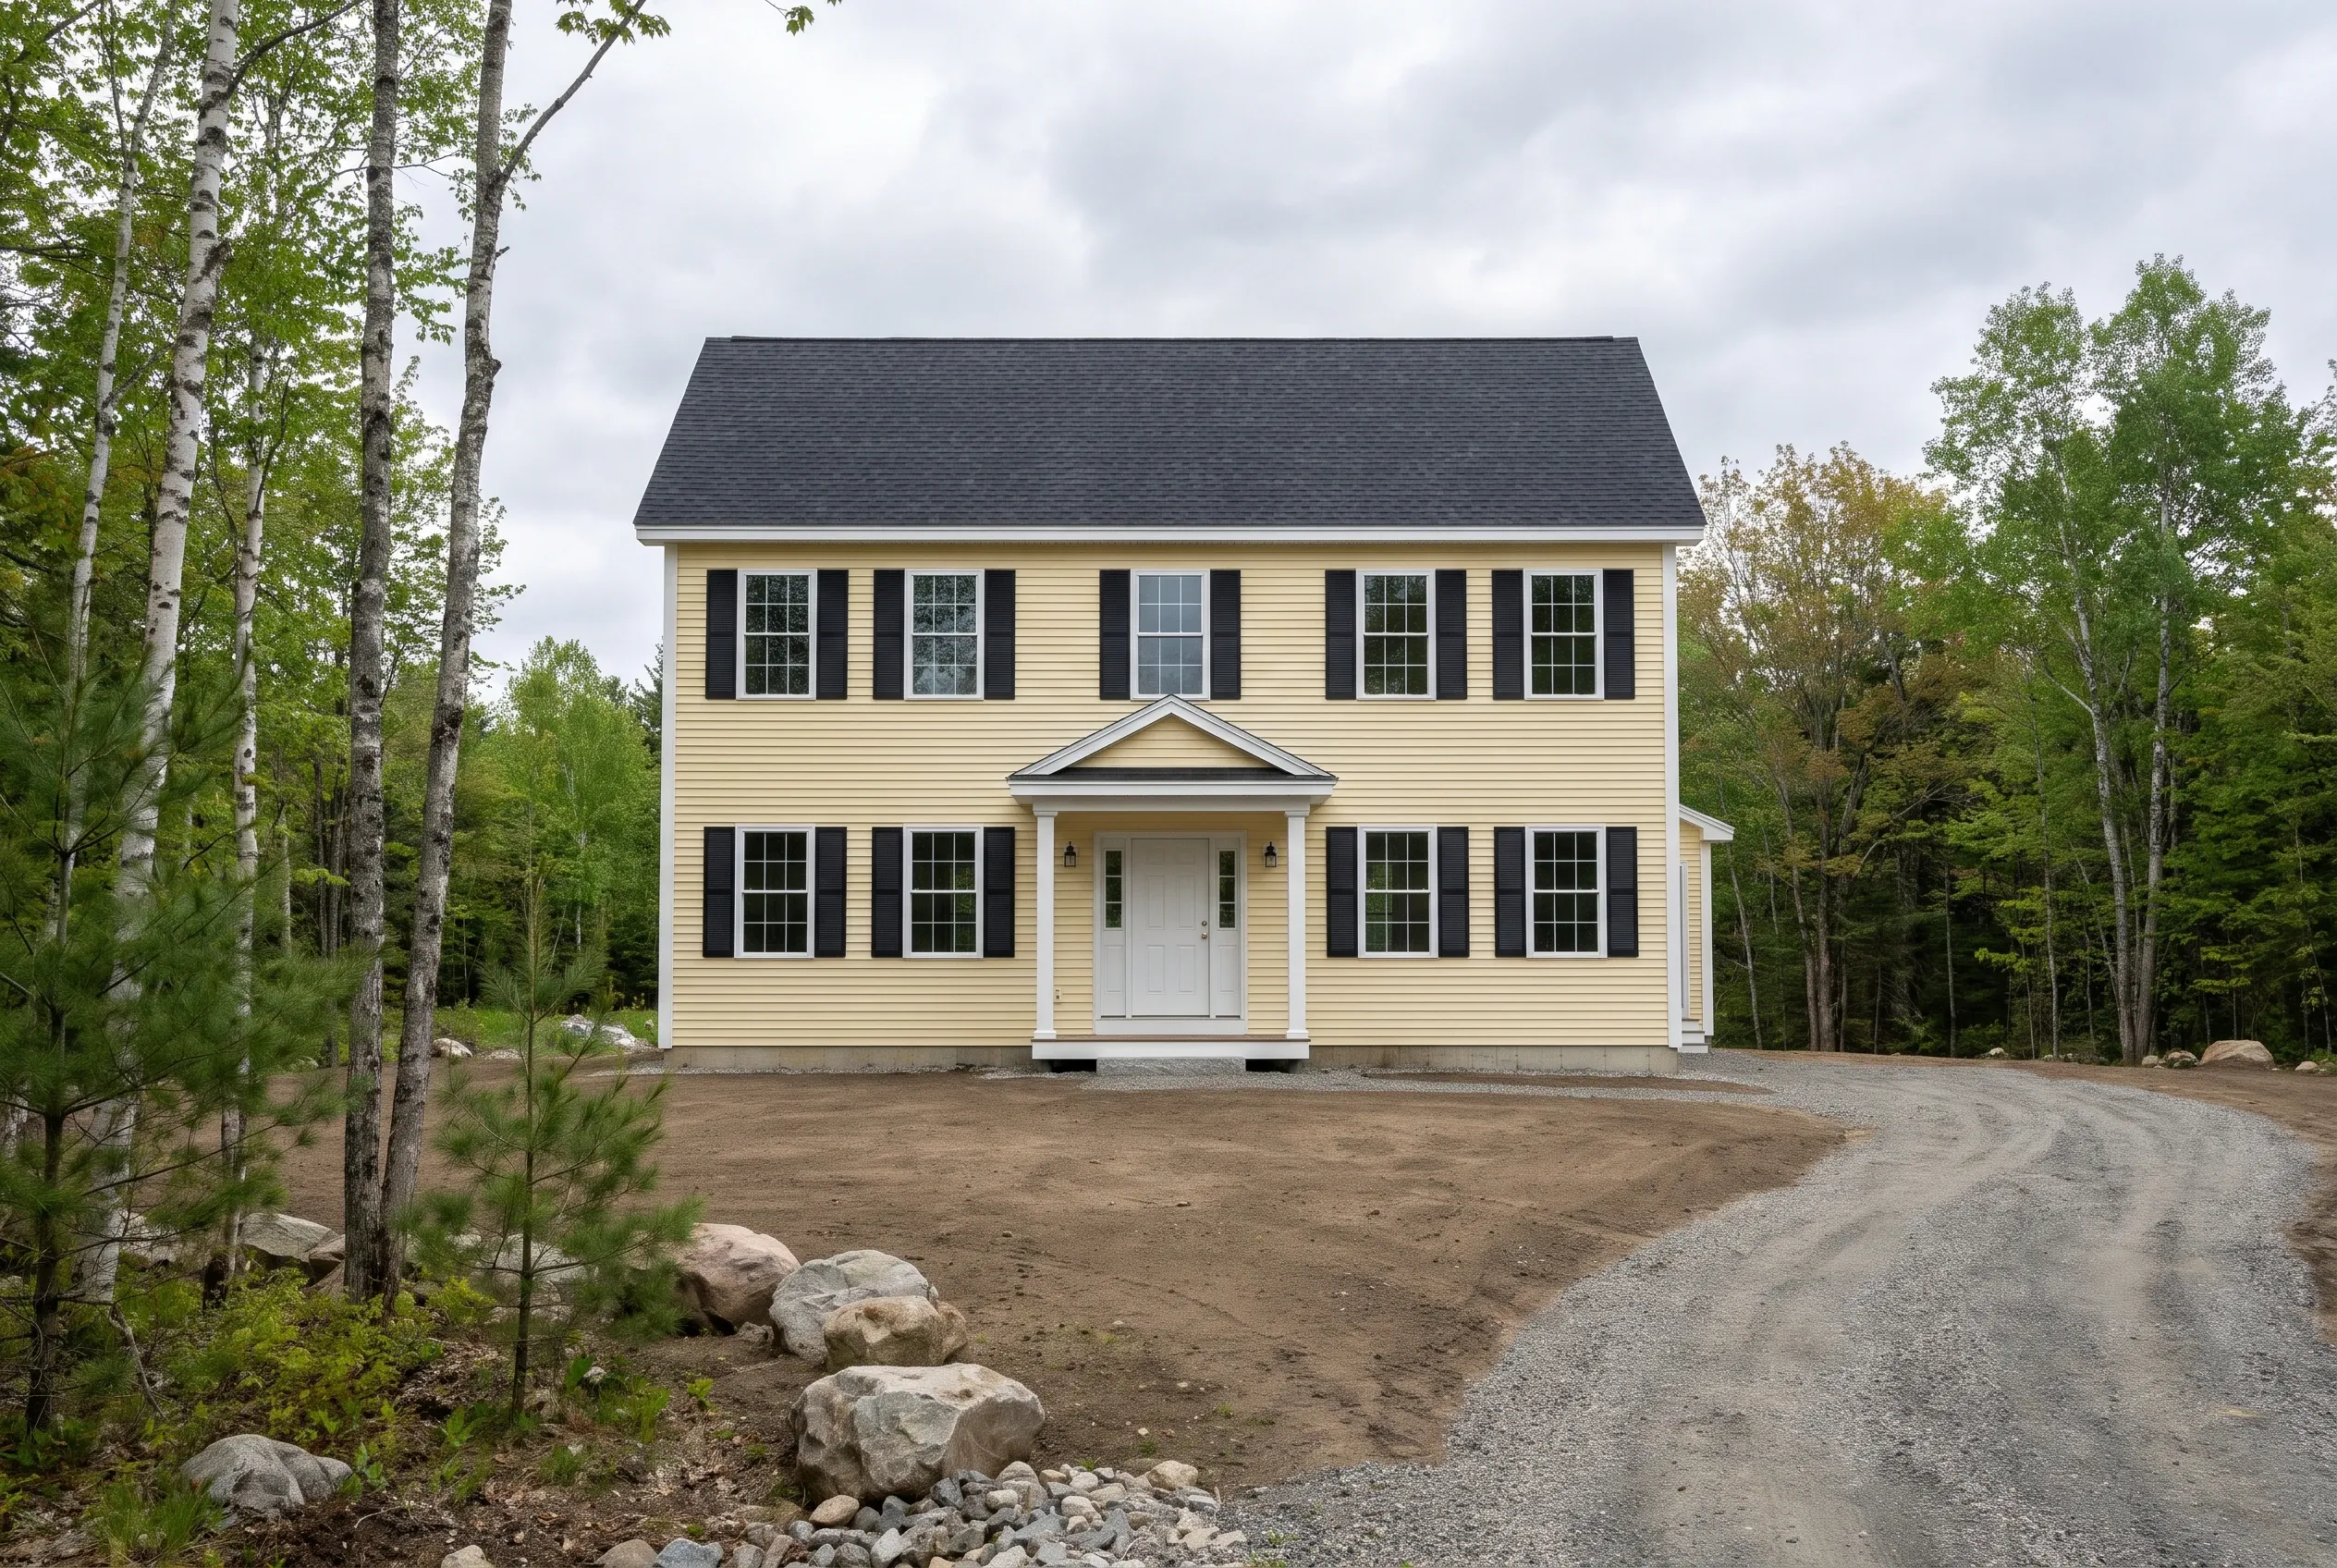
Rural Benton parcels fall into a handful of recurring configurations, and the right builder depends on which fits your property and intended scope. The following examples show how the questions change between a river-adjacent site and land farther inland.
Riverside and floodplain-aware single story
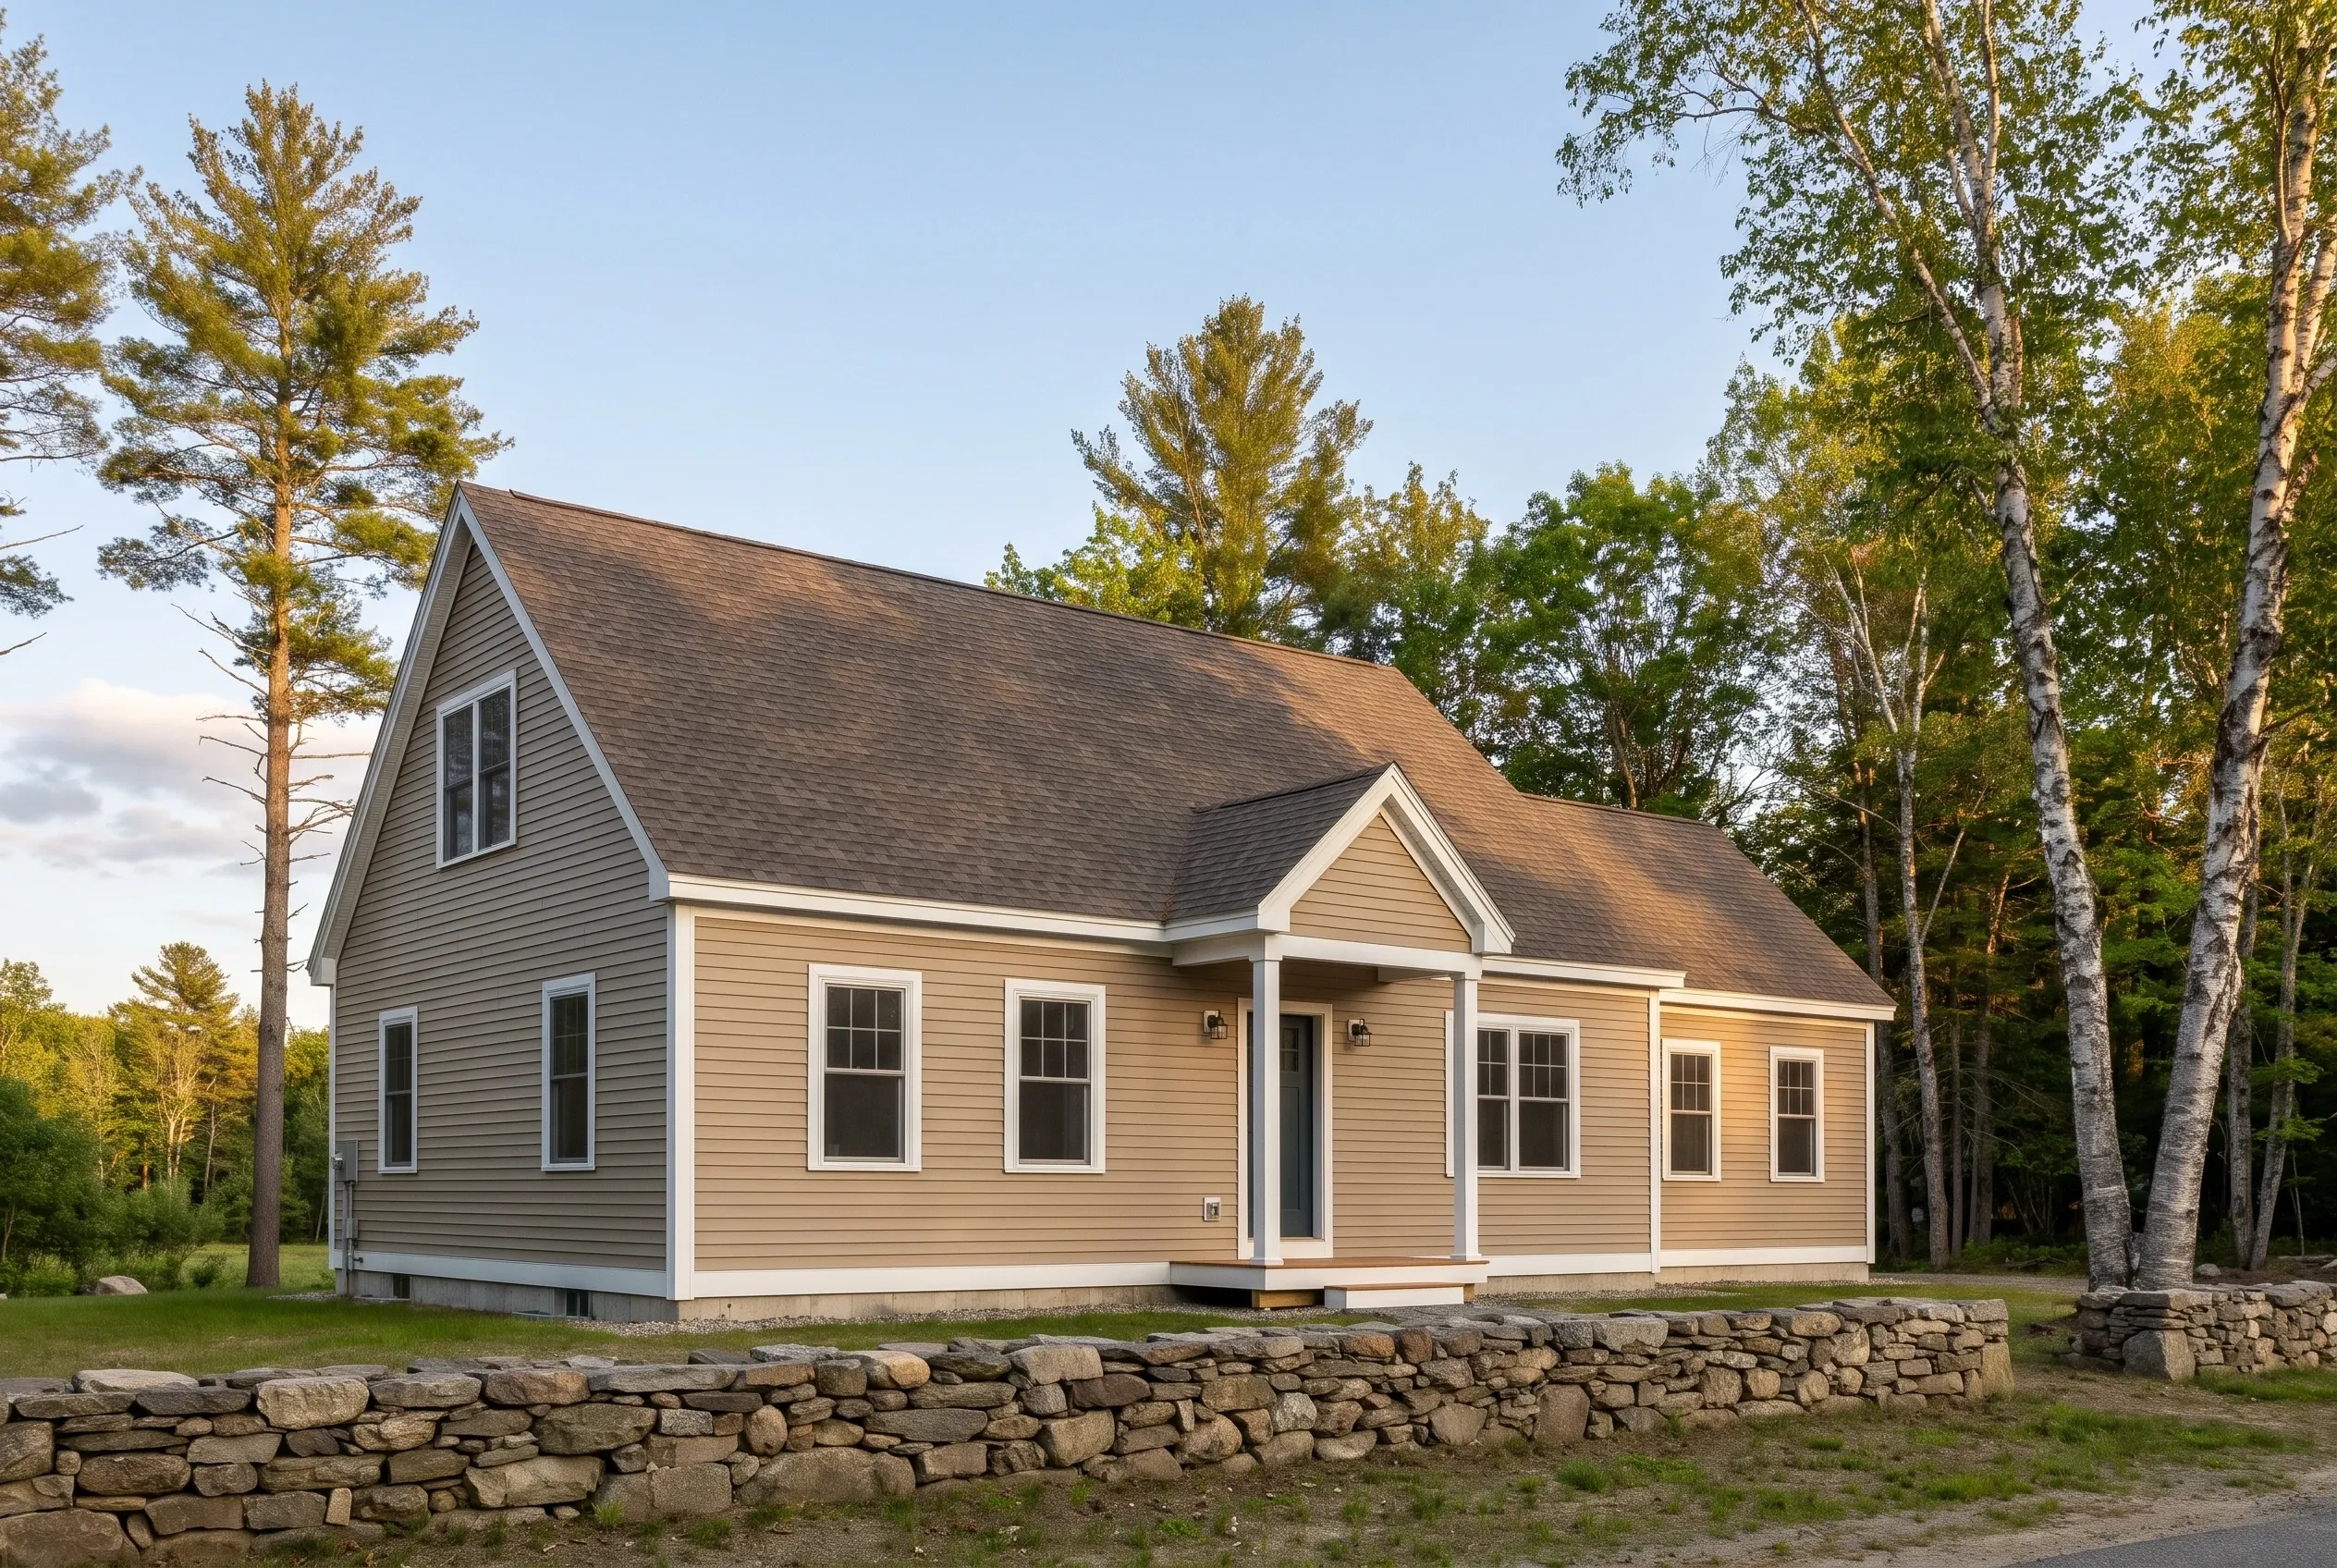
Parcels sitting close to the Sebasticook or the Kennebec frontage often need a flood map review and a careful foundation discussion before any plan work begins. A flood-map check helps identify questions for the town and responsible designer; the map alone does not prescribe a safe foundation for your house.
Ask a prospective builder to explain their experience with comparable river-adjacent sites and the professionals who will assess the property. The town's Land Use Ordinance covers permits, the plumbing permit path, and the code enforcement role, so bring any parcel questions to the Code Enforcement Officer before you commit a floor plan.
Open discussion up front saves redesign cost once bids are in the hands of homeowners.
Wooded upland two story with full basement
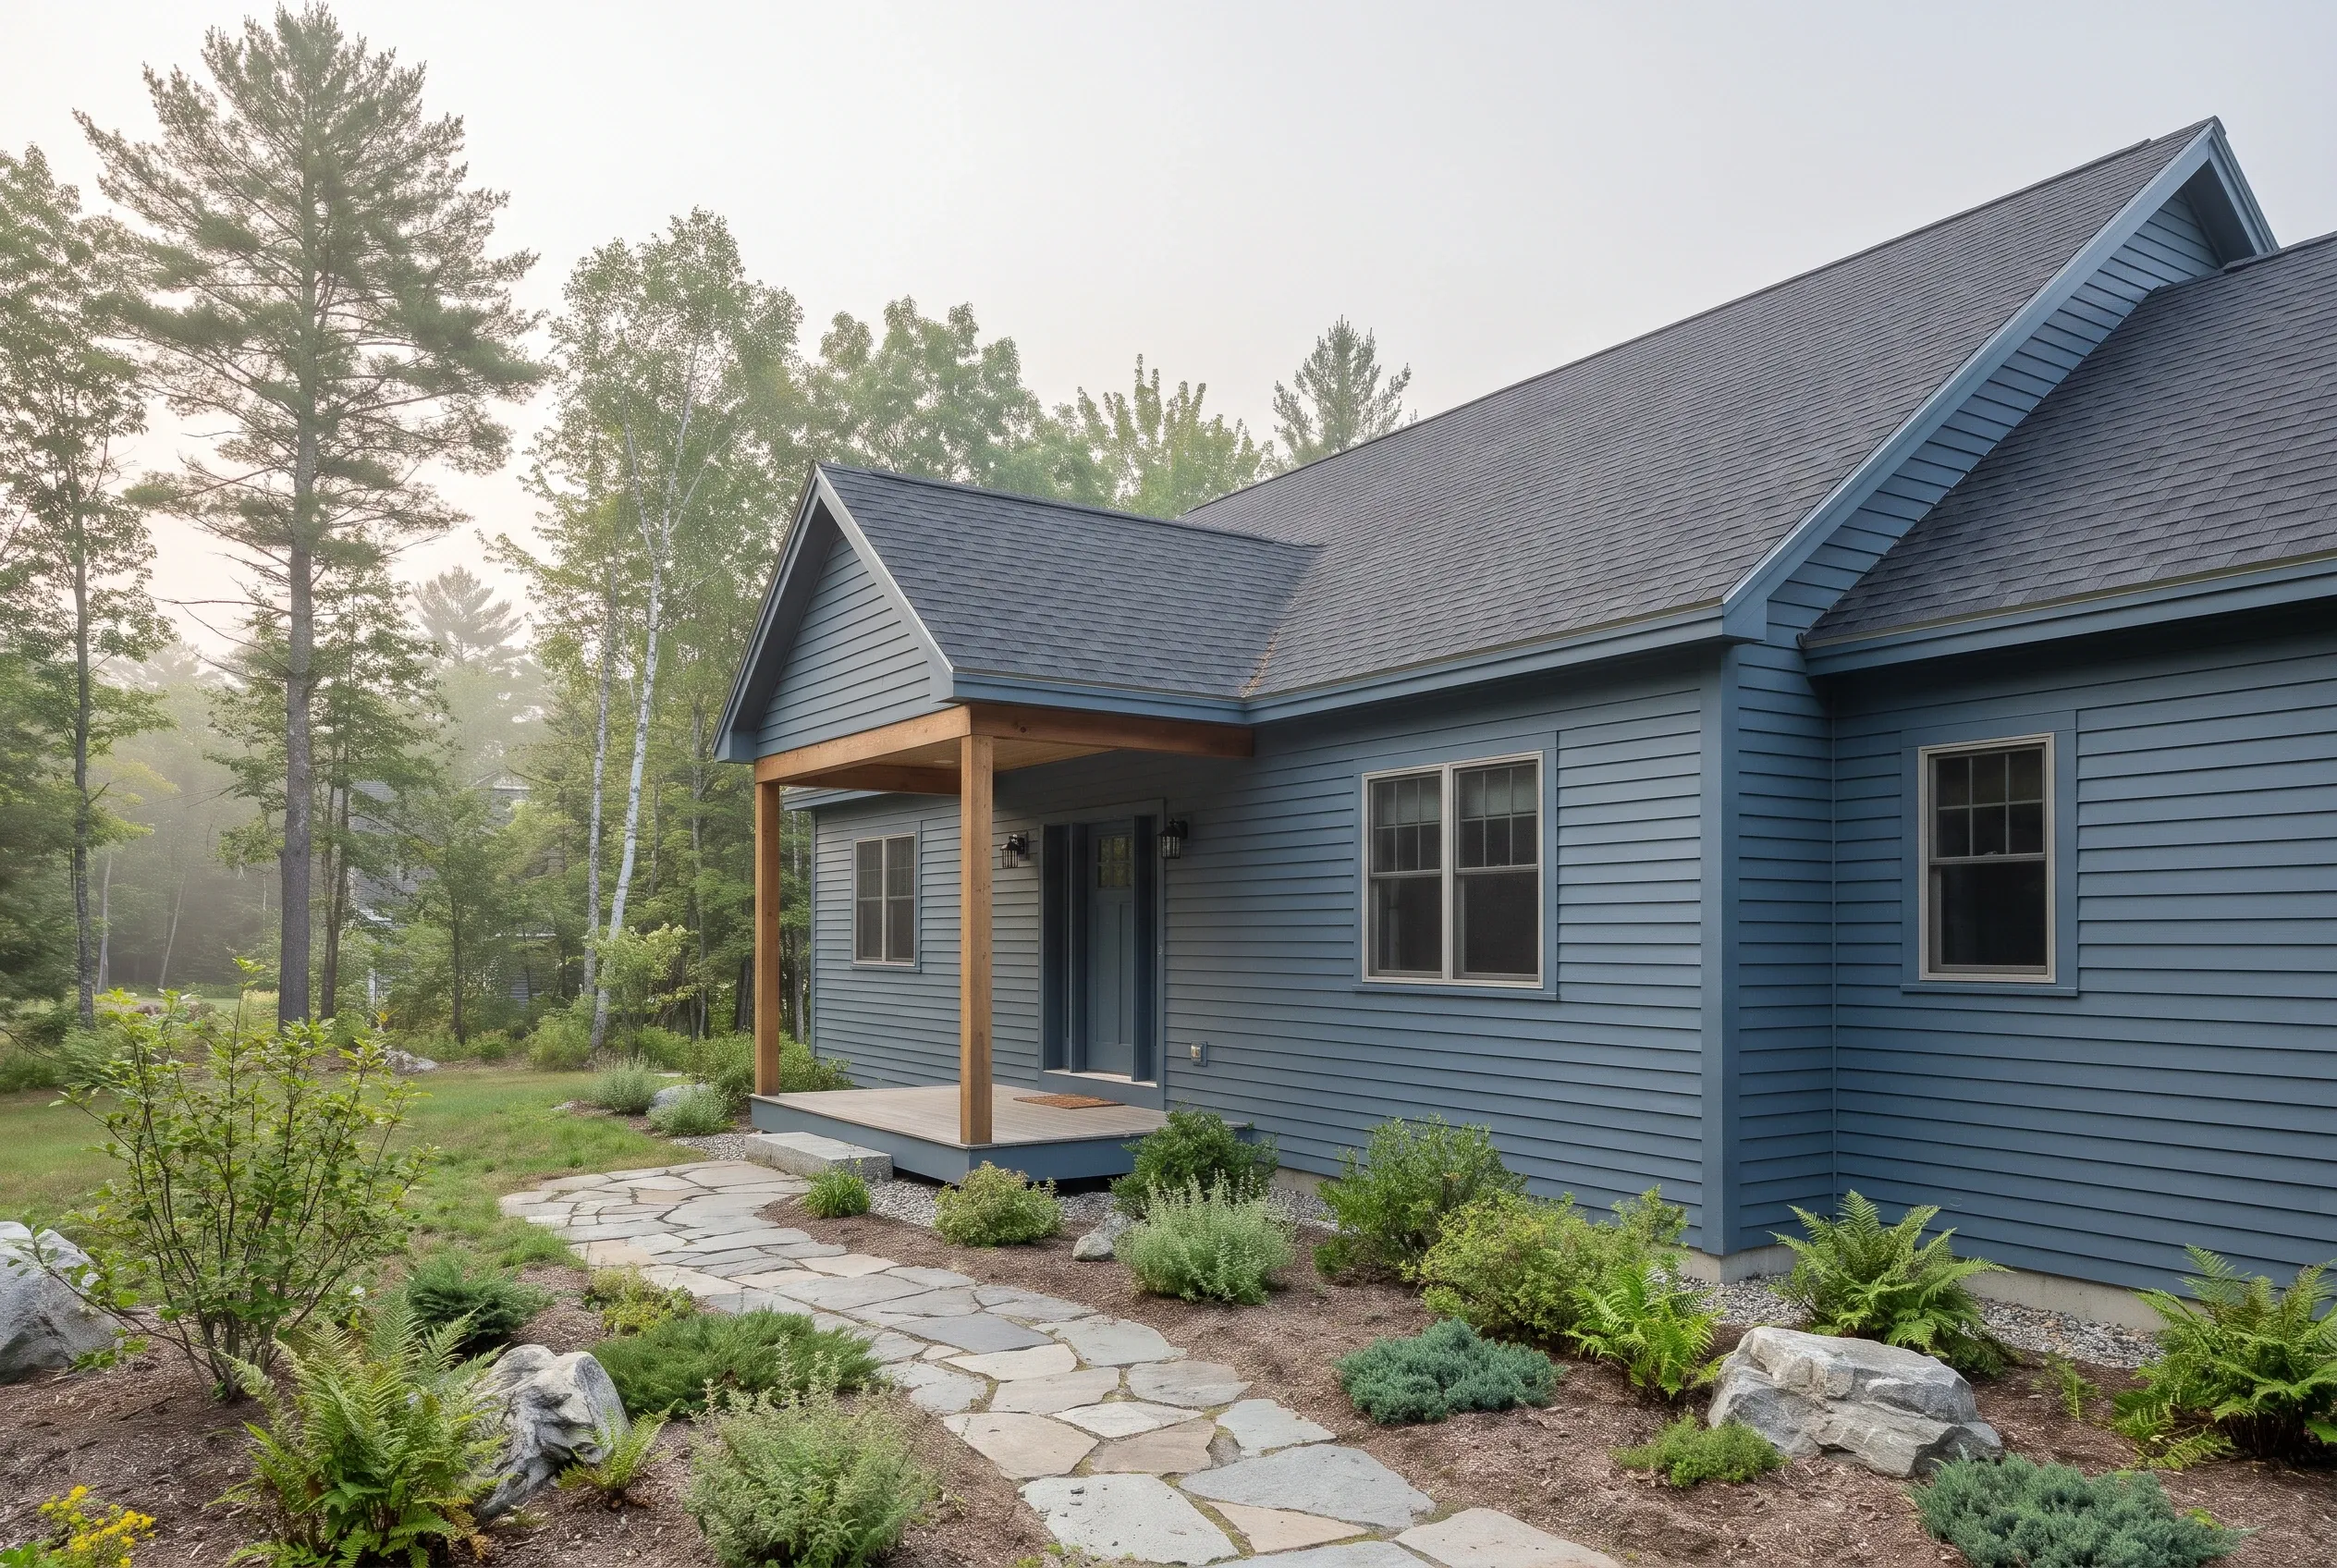
On a wooded Benton property, establish the actual grade and ground conditions before assuming a basement or walkout arrangement will work. Access, driveway grade, and tree clearing all shape the final site cost, and these items get discussed inside the full build scope rather than tacked on later.
A useful builder interview covers who coordinates the site evaluation and how the construction proposal treats clearing and utility connections. Ask the builder to show which site and utility work the total includes and to name any unresolved allowances before signing.
A clean written scope keeps surprises out of the draw schedule as the build moves forward.
Replacing an Older Farmhouse
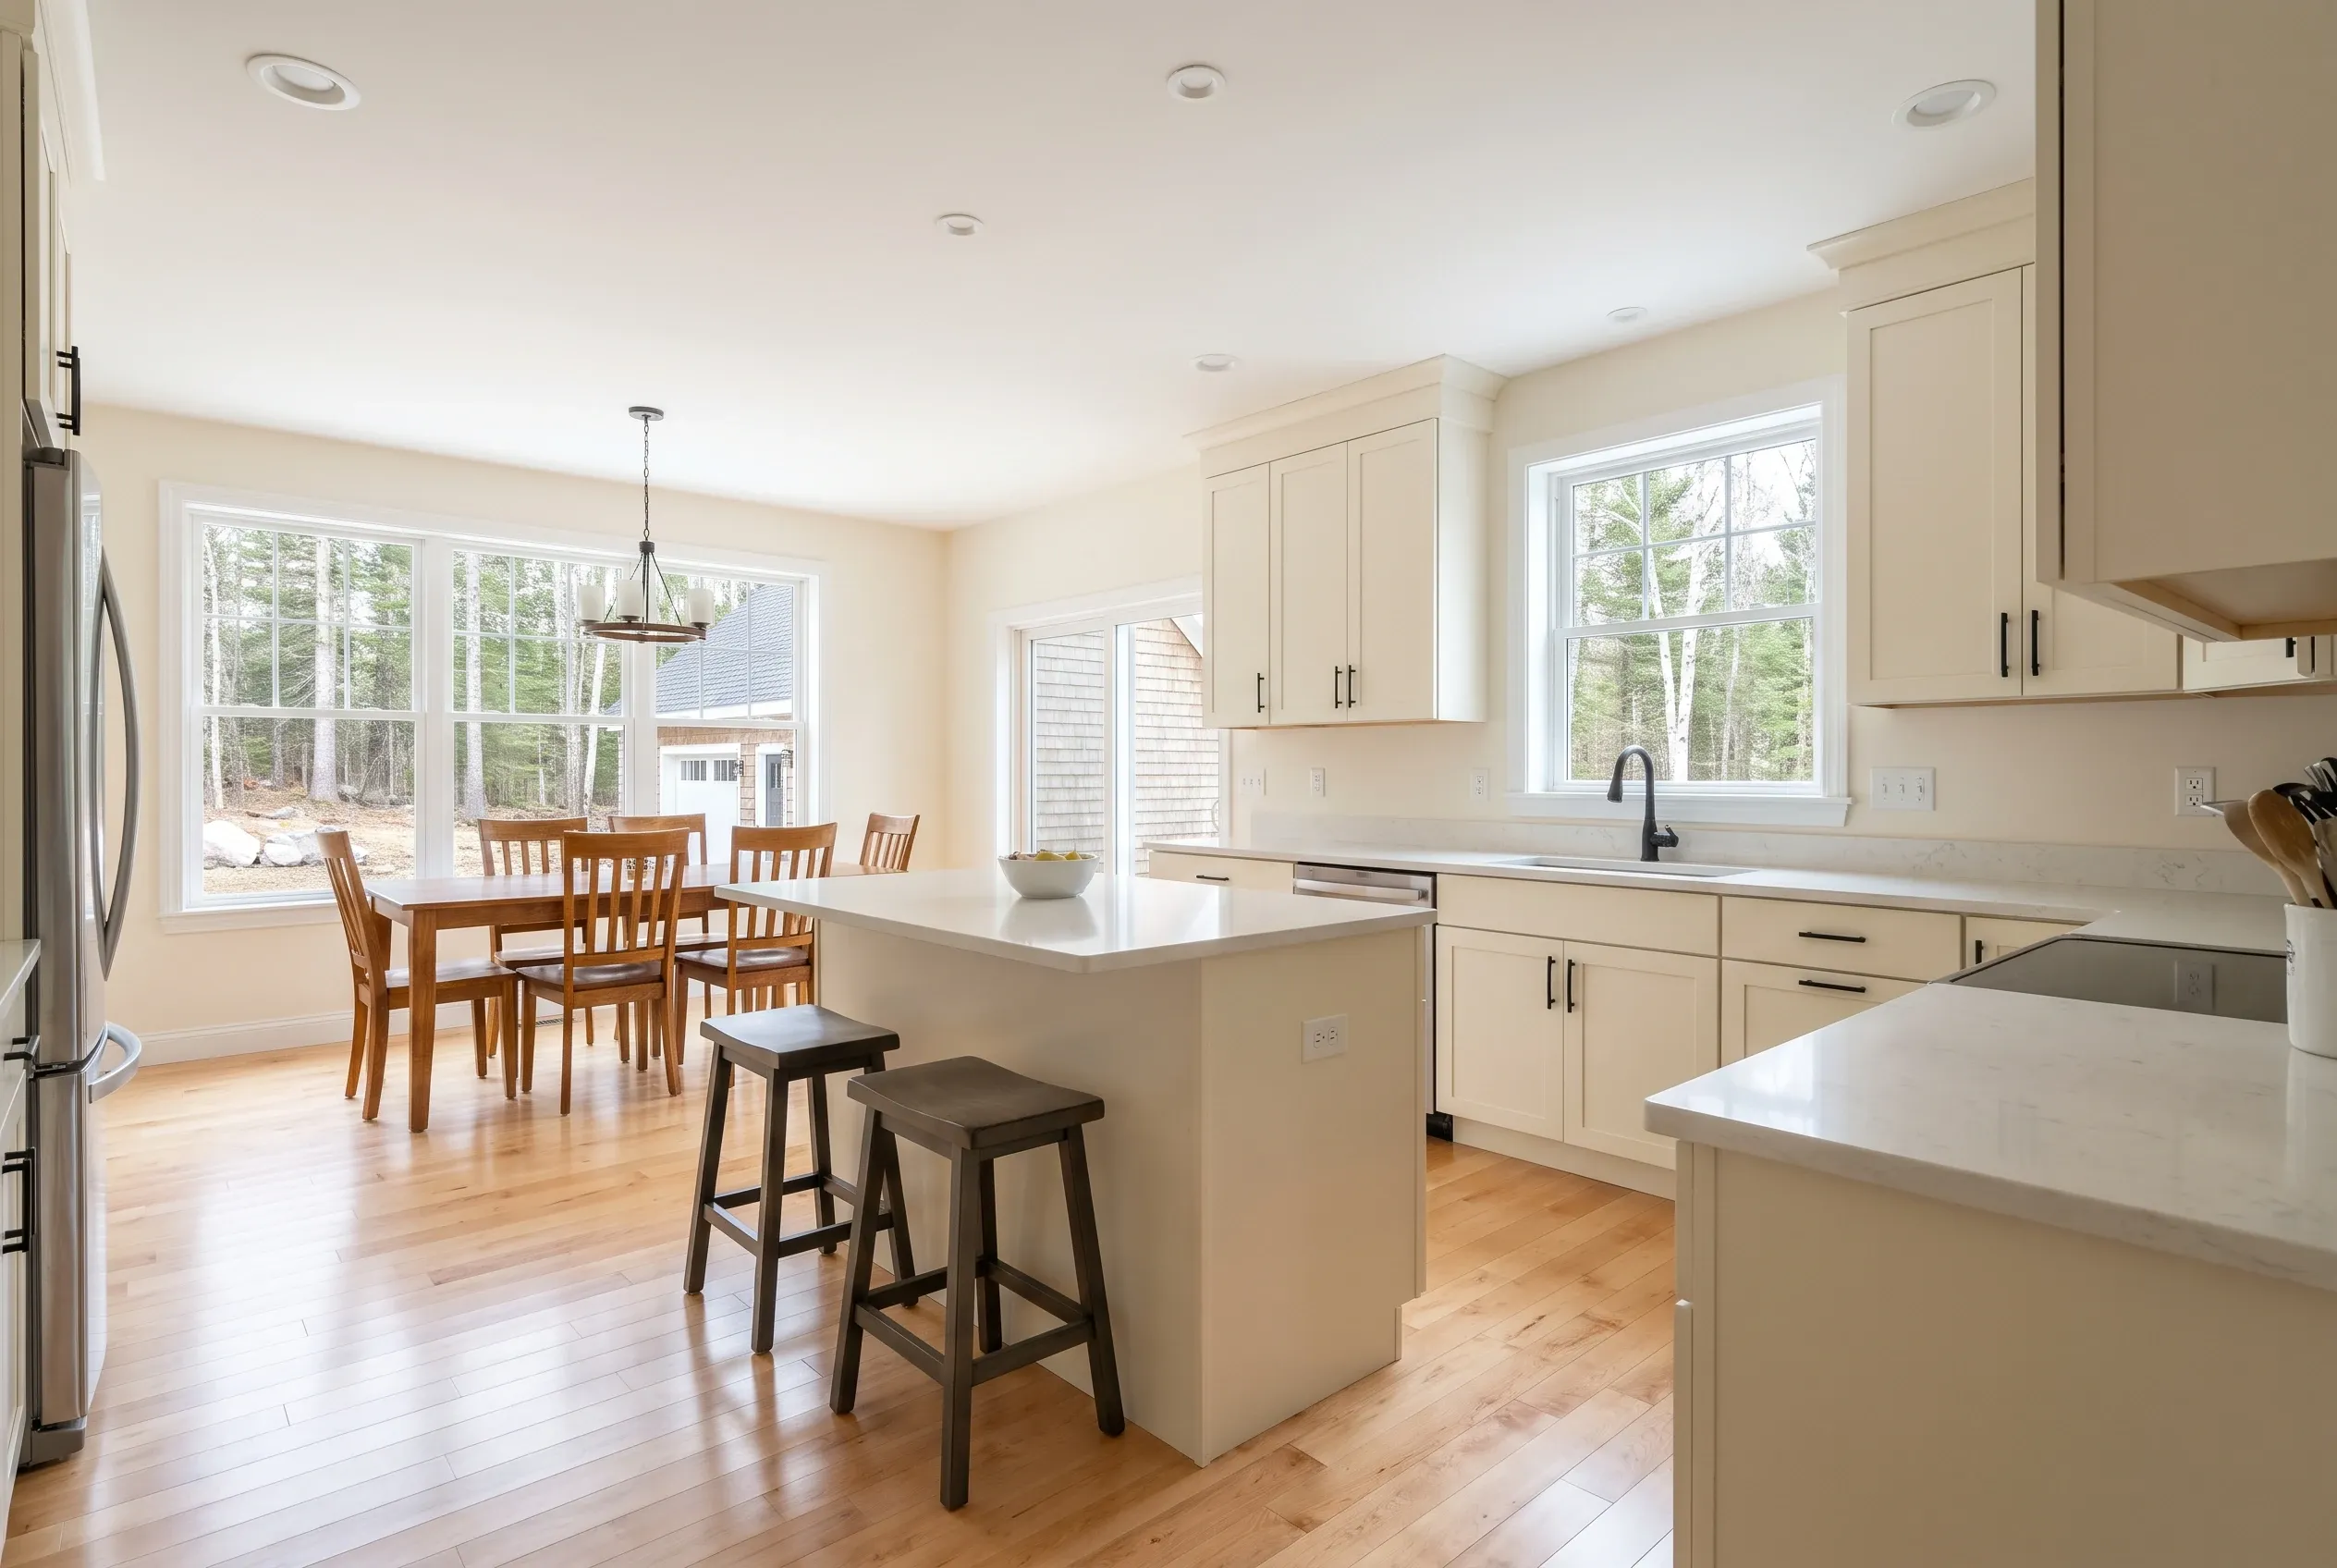
Older farmhouses throughout Benton sometimes reach the point where a full replacement makes more sense than another round of patching repairs. Rebuild projects need demolition, utility disconnection, and a close look at what, if anything, from the current foundation can stay.
We introduce you to independent builders who handle teardown and new build on the same parcel, including coordination with the Code Enforcement Officer during the permit path. Confirm driveway access, well status, septic condition, and electrical service capacity up front so the written scope reflects actual site conditions.
Expect staged work when demolition and new foundation live on one lot, and plan storage or temporary housing accordingly during the active construction phase.
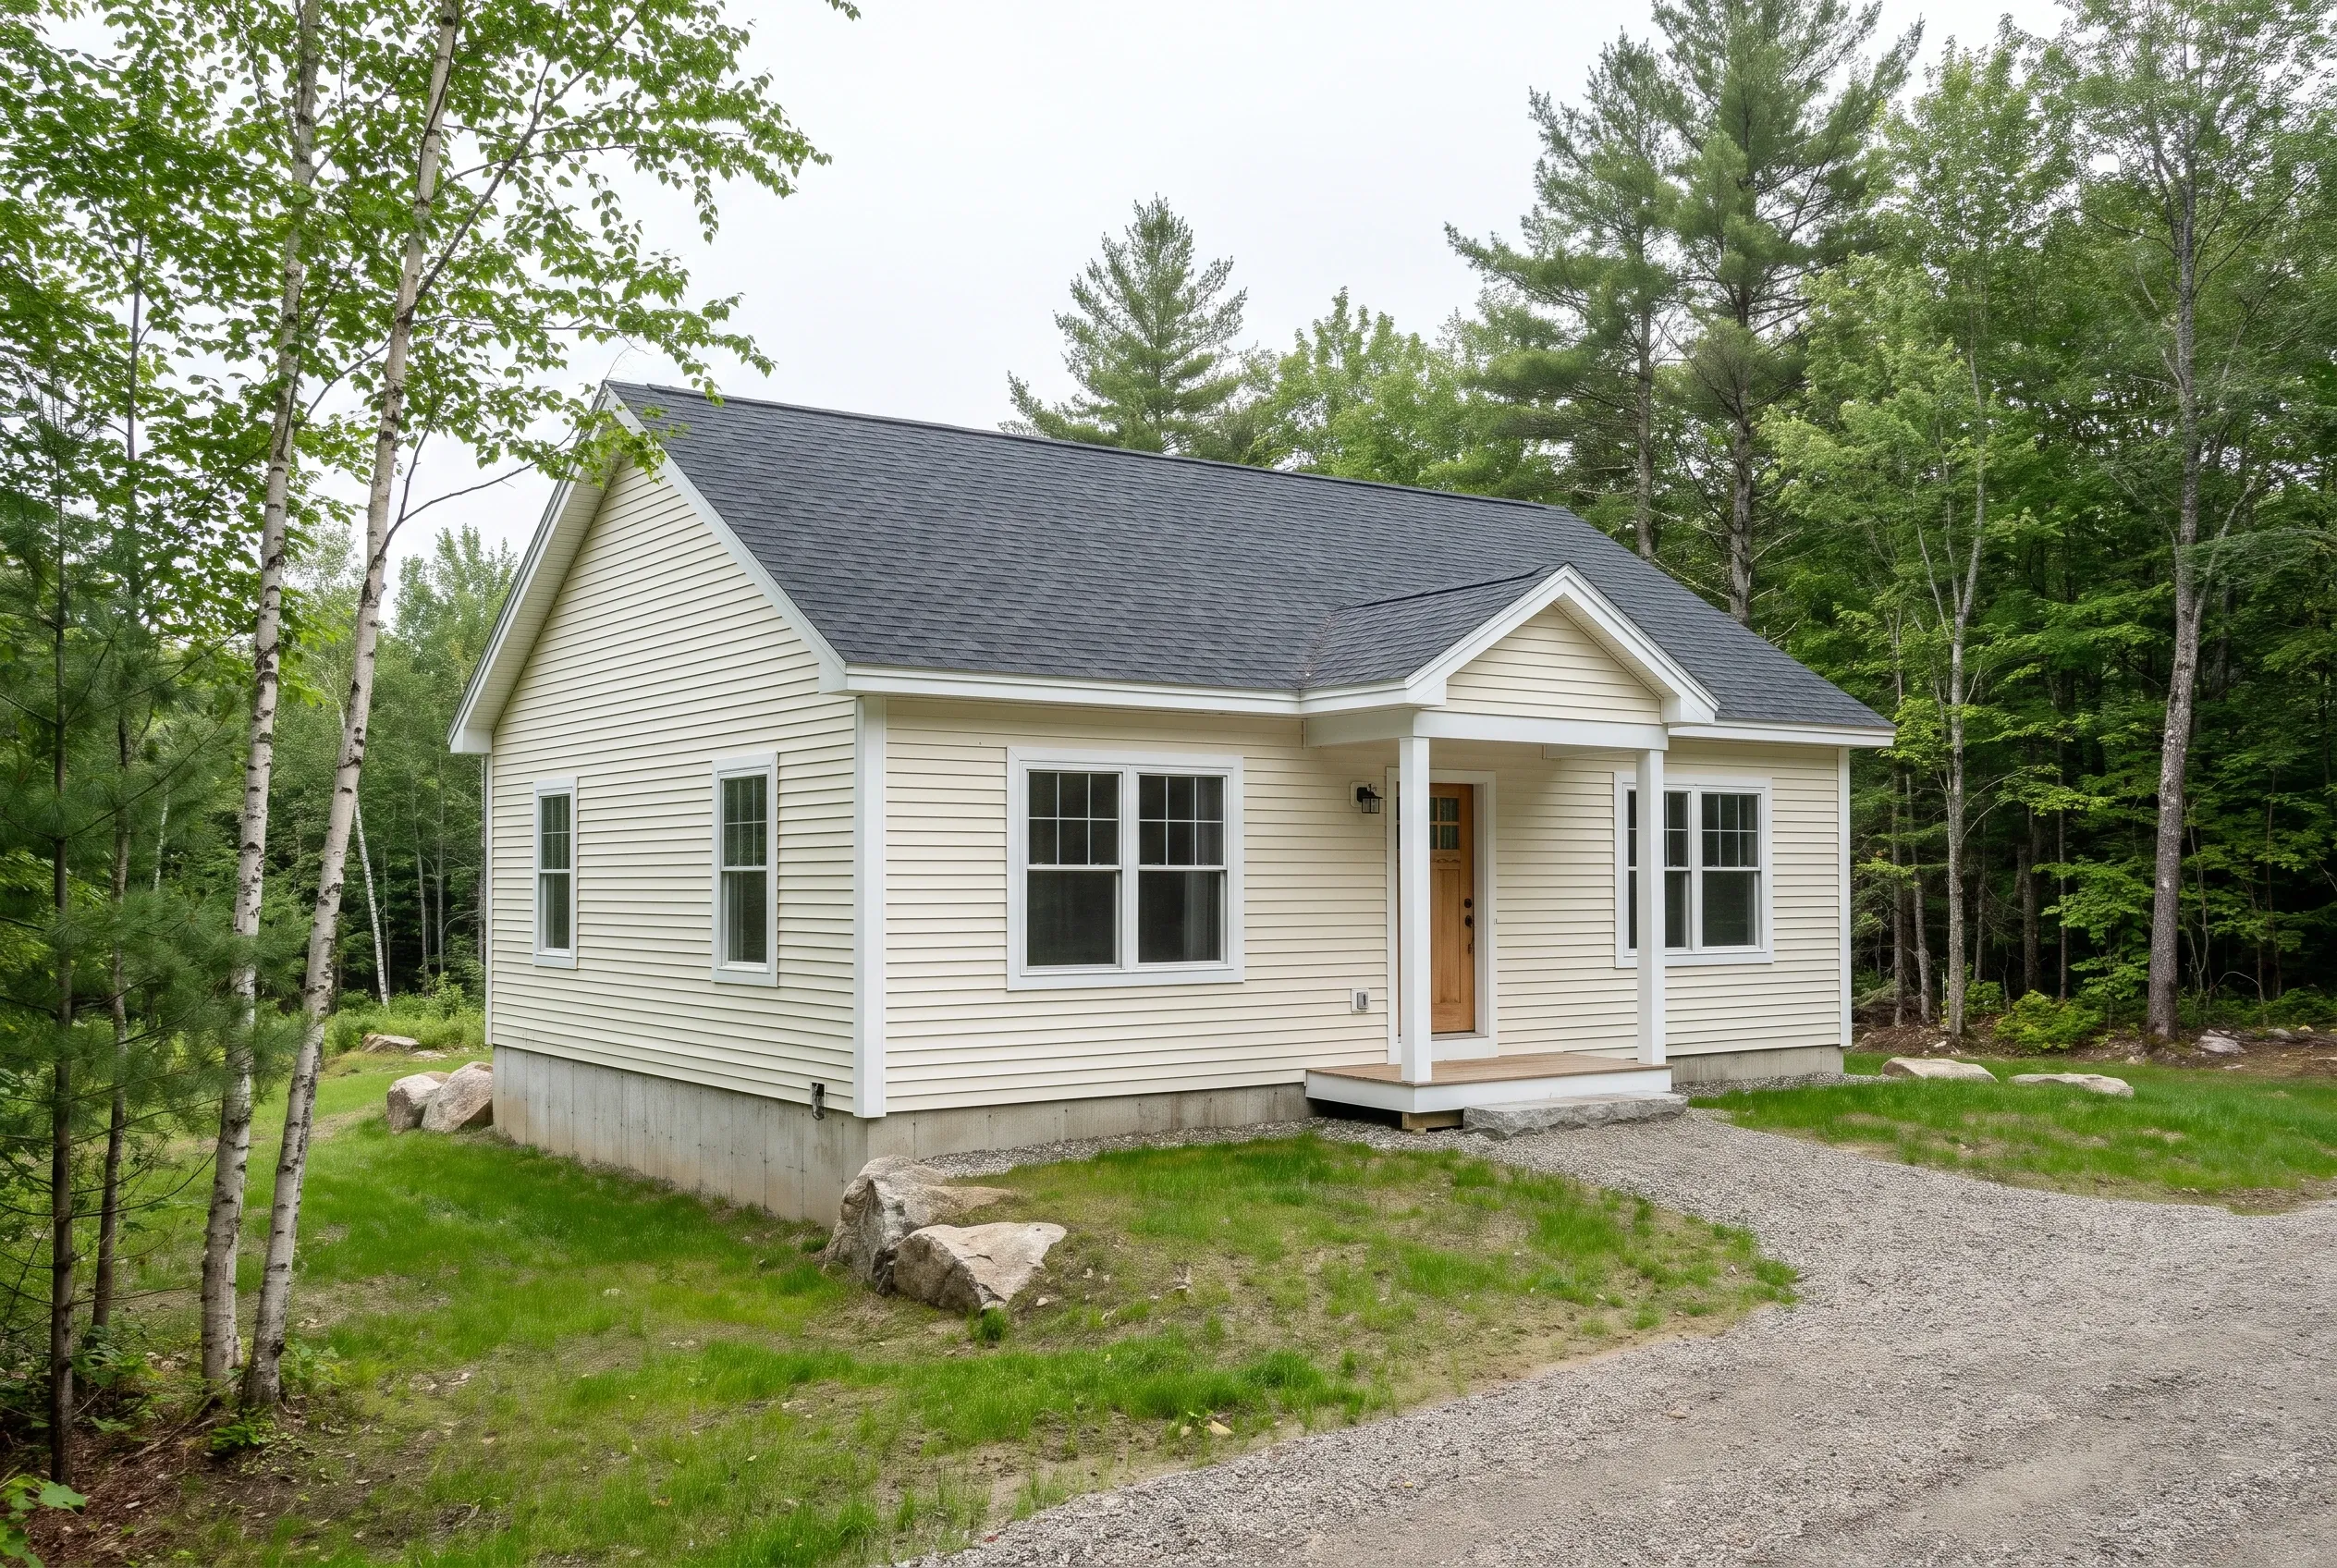
What Custom Home Services Do We Offer in Benton?
Our Benton work is matching and introduction only. We listen to your scope, share it with independent builders in our Kennebec County network, and let you take the interviews from there without any middle layer from us complicating the direct conversation.
- 01Build on your land. We connect you with an independent builder who takes new home scopes in Benton and nearby Kennebec County towns and prepares a direct written proposal for your parcel.
- 02Plan your builder search. We ask about drawings, parcel questions, and site access so we can suggest independent builders whose crews fit the project rather than send a generic contact list.
- 03Tear down and rebuild. We help you find an independent builder willing to handle demolition and replacement on the same lot, with the town's permit path in mind.
For current ordinance text and contact details, start on the Town of Benton website before you finalize a floor plan.
How does the Benton builder matching process work?
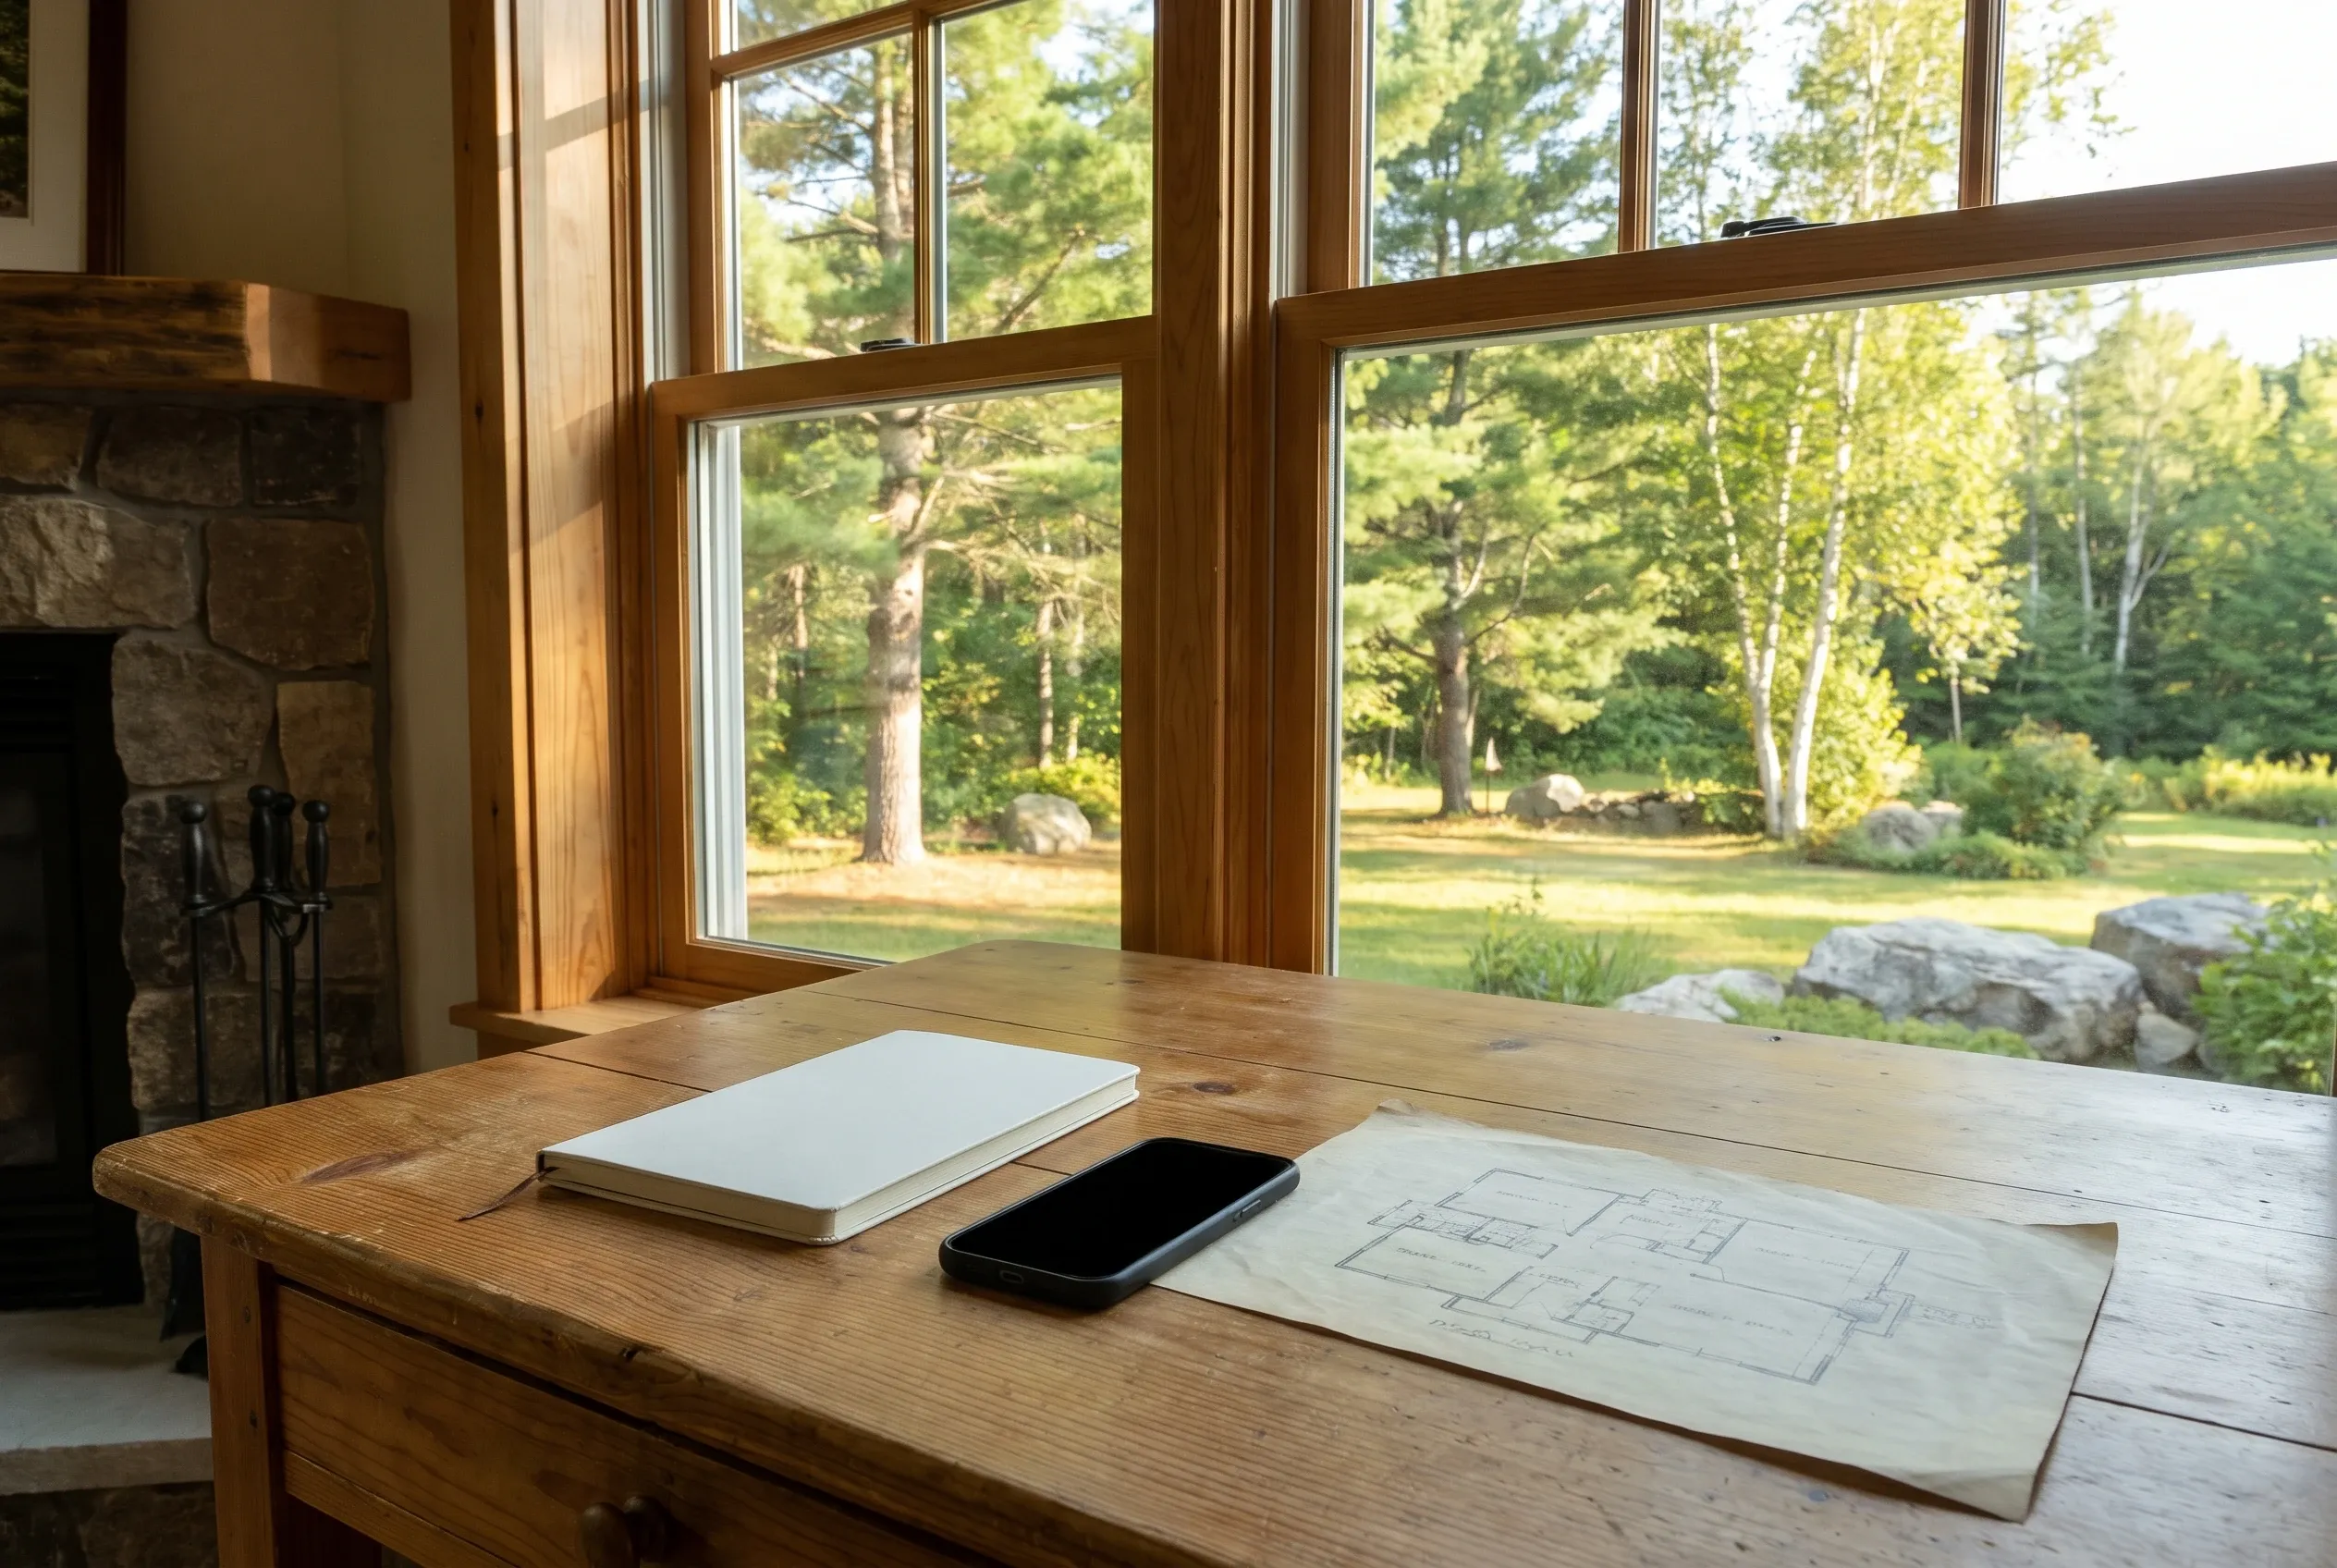
Share plans and parcel details
Call or send a short request with your lot address, rough square footage, and finish goals. We ask follow up questions about access, utilities, and timing, then we confirm which independent builders in our Kennebec County network are open to new introductions.
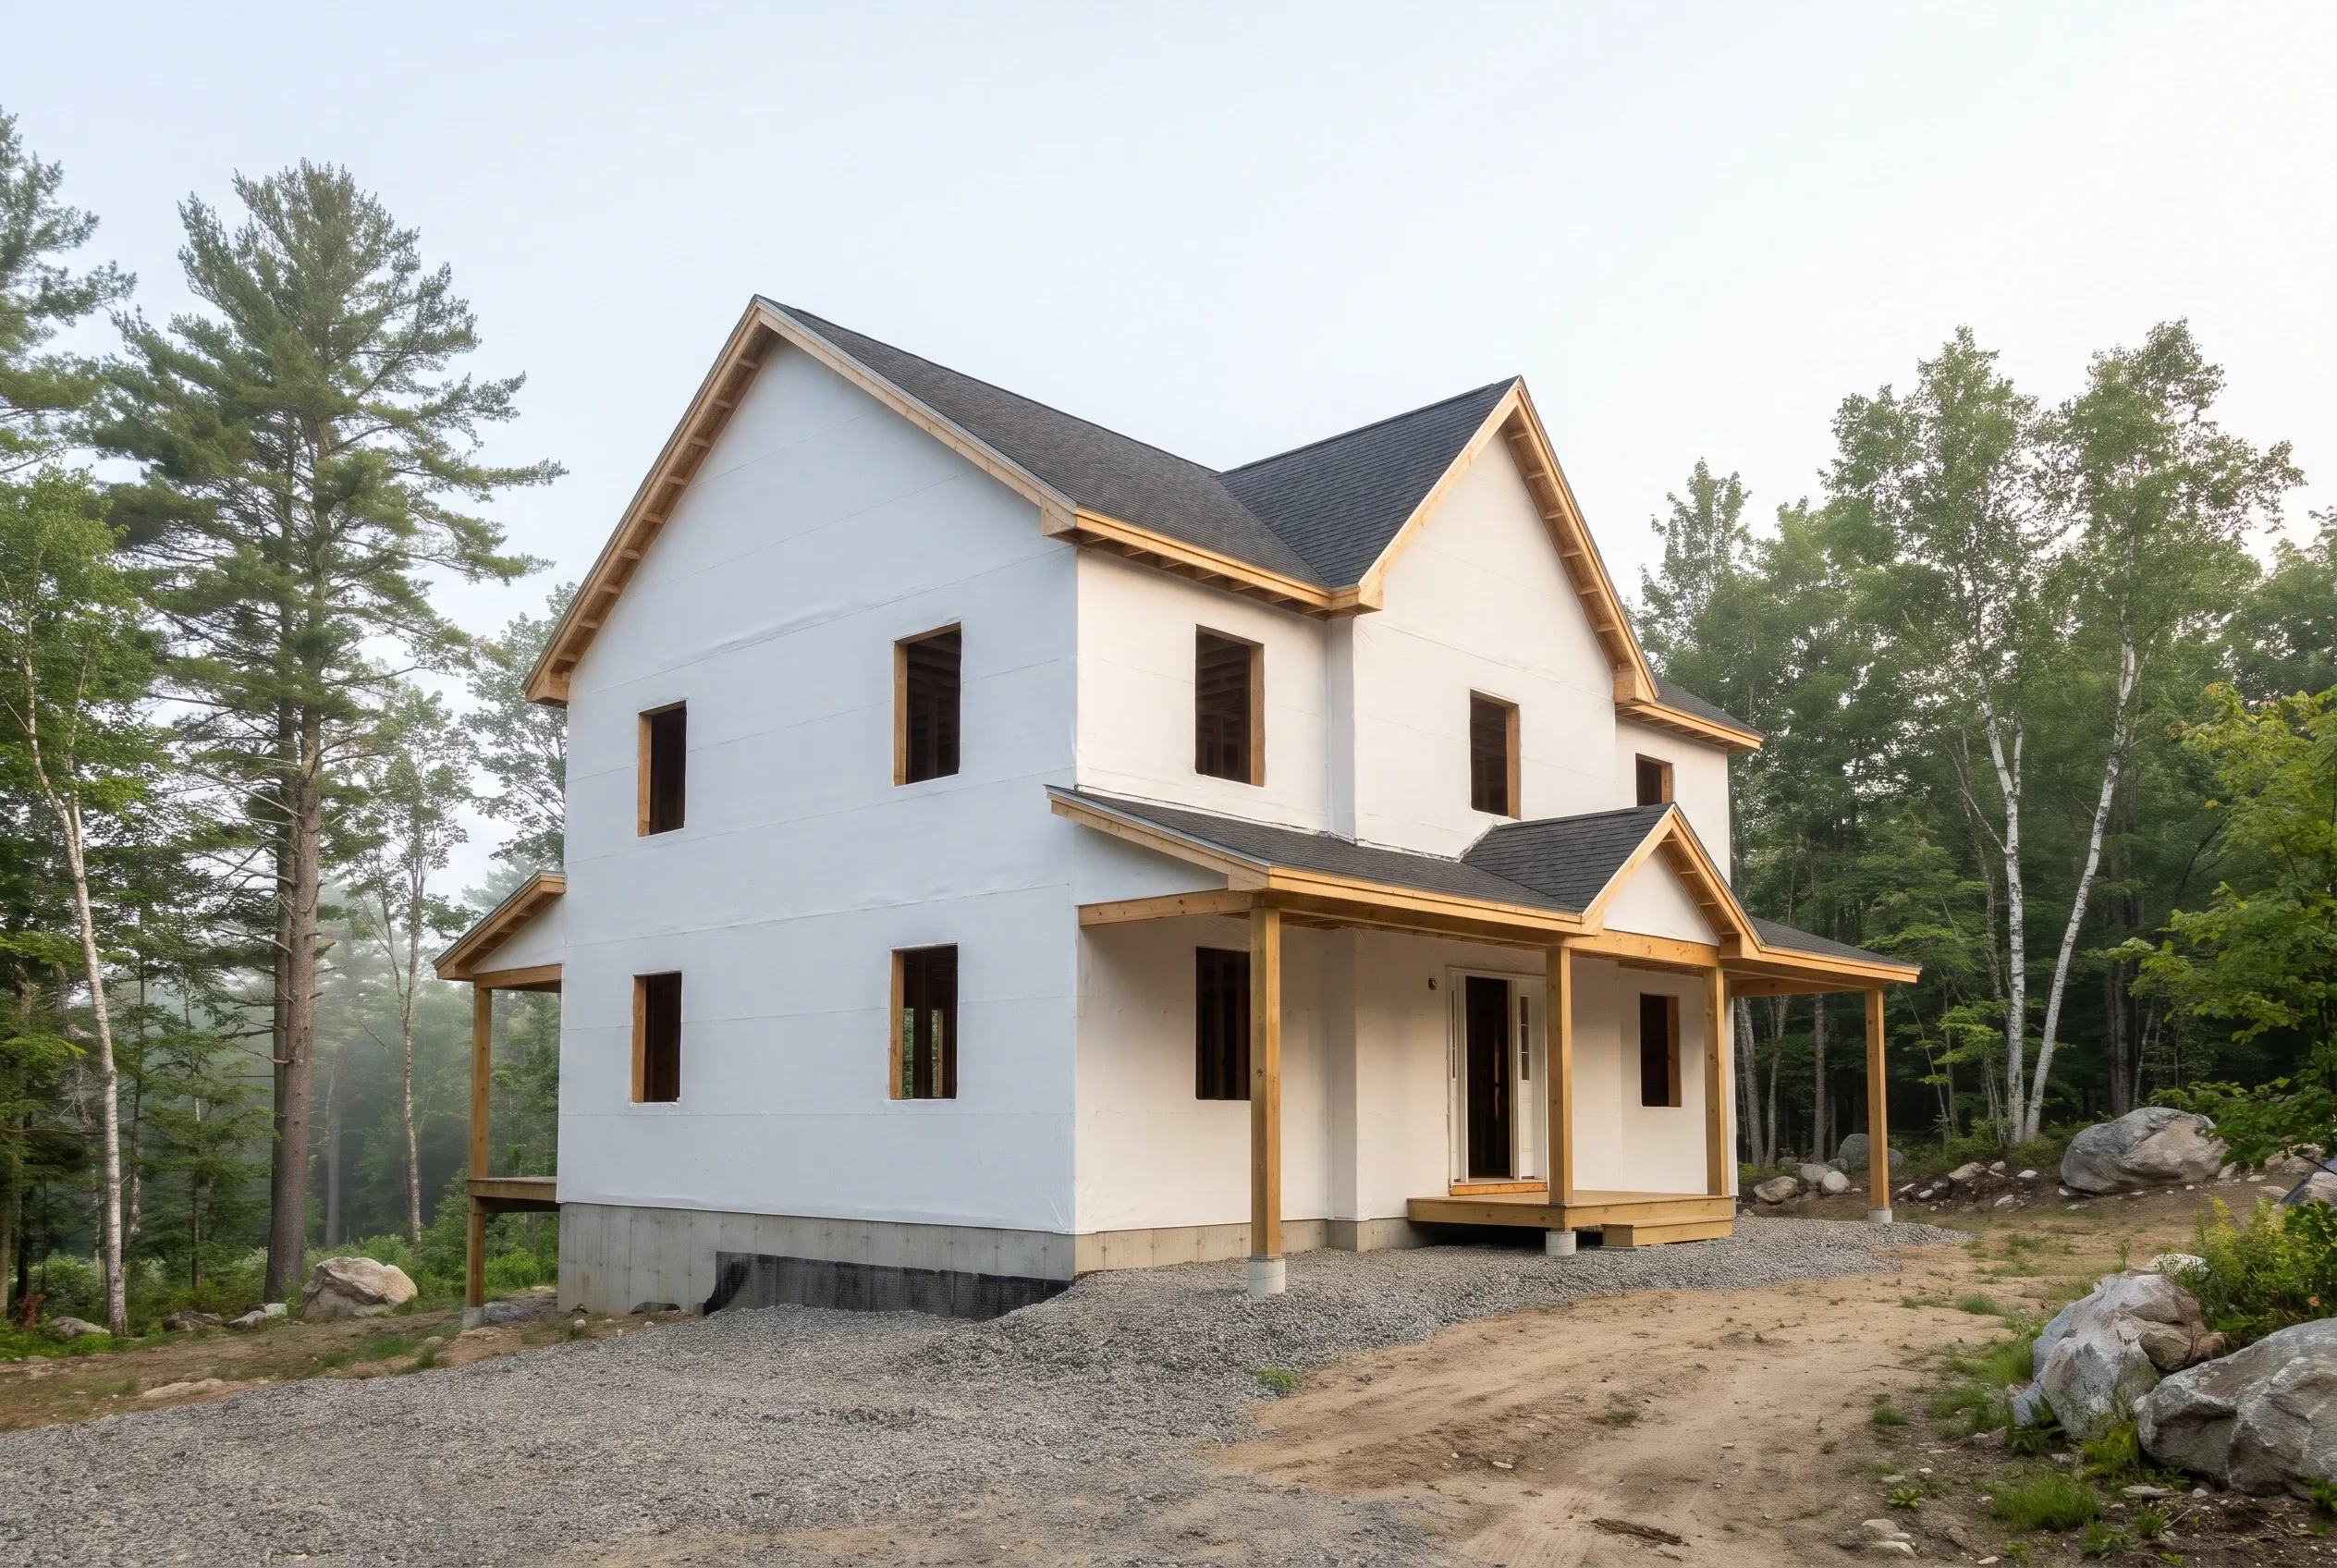
Meet an independent builder
We make the introduction by email or phone and step out of the conversation. You interview the independent builder, walk the parcel together if useful, and ask for references on your own terms before any paperwork gets drafted or exchanged.
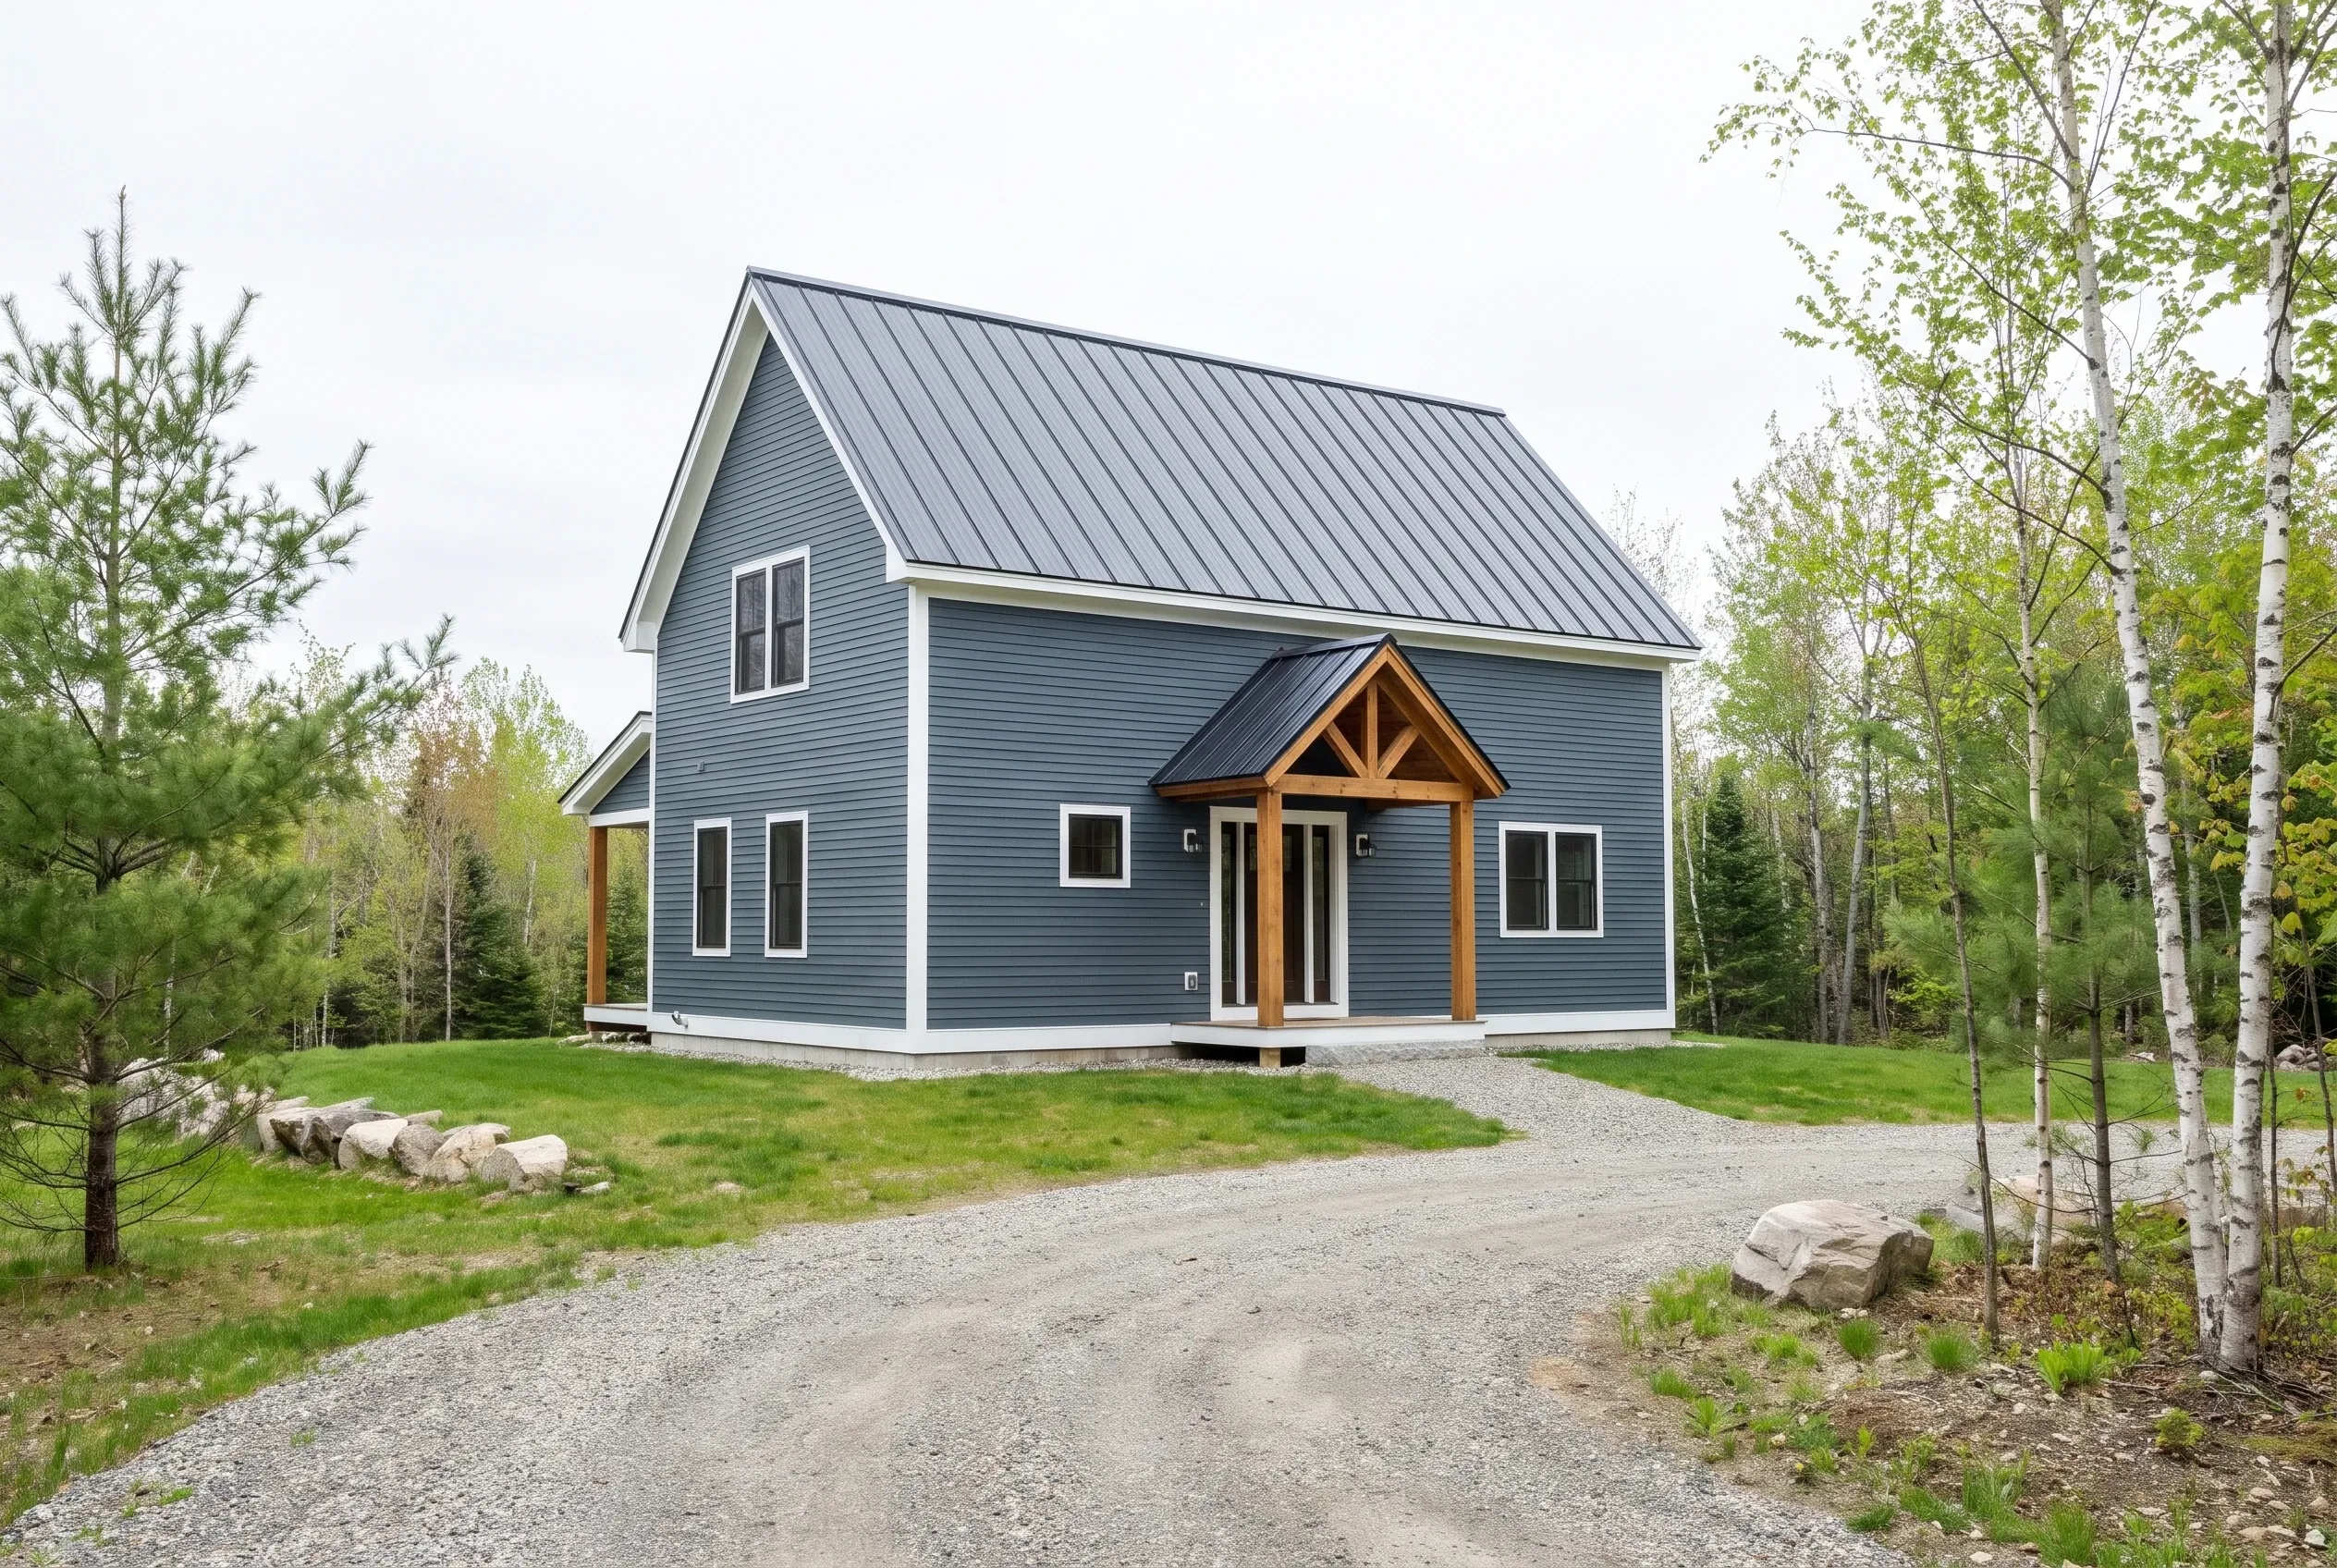
Choose and contract directly
The independent builder writes the proposal, lists scope and allowances, and signs the contract directly with you. All payments go to that builder. SHP is not a party to that construction agreement and does not receive or handle your project payments.
How to Choose a custom home builder in Benton, ME
Three checks matter most when you narrow a short list for a Benton build. First, read each written scope line by line and confirm which site and utility allowances the total includes, along with the finish selections.
Second, ask each independent builder how they coordinate with the Benton Code Enforcement Officer, including land use permits and plumbing permits noted in the town ordinance. Third, check that the trades on the job carry the right state credentials, since Maine licenses electricians and plumbers even though it does not license general contractors or custom home builders.
More on how we route Kennebec County requests lives on our areas we serve page.
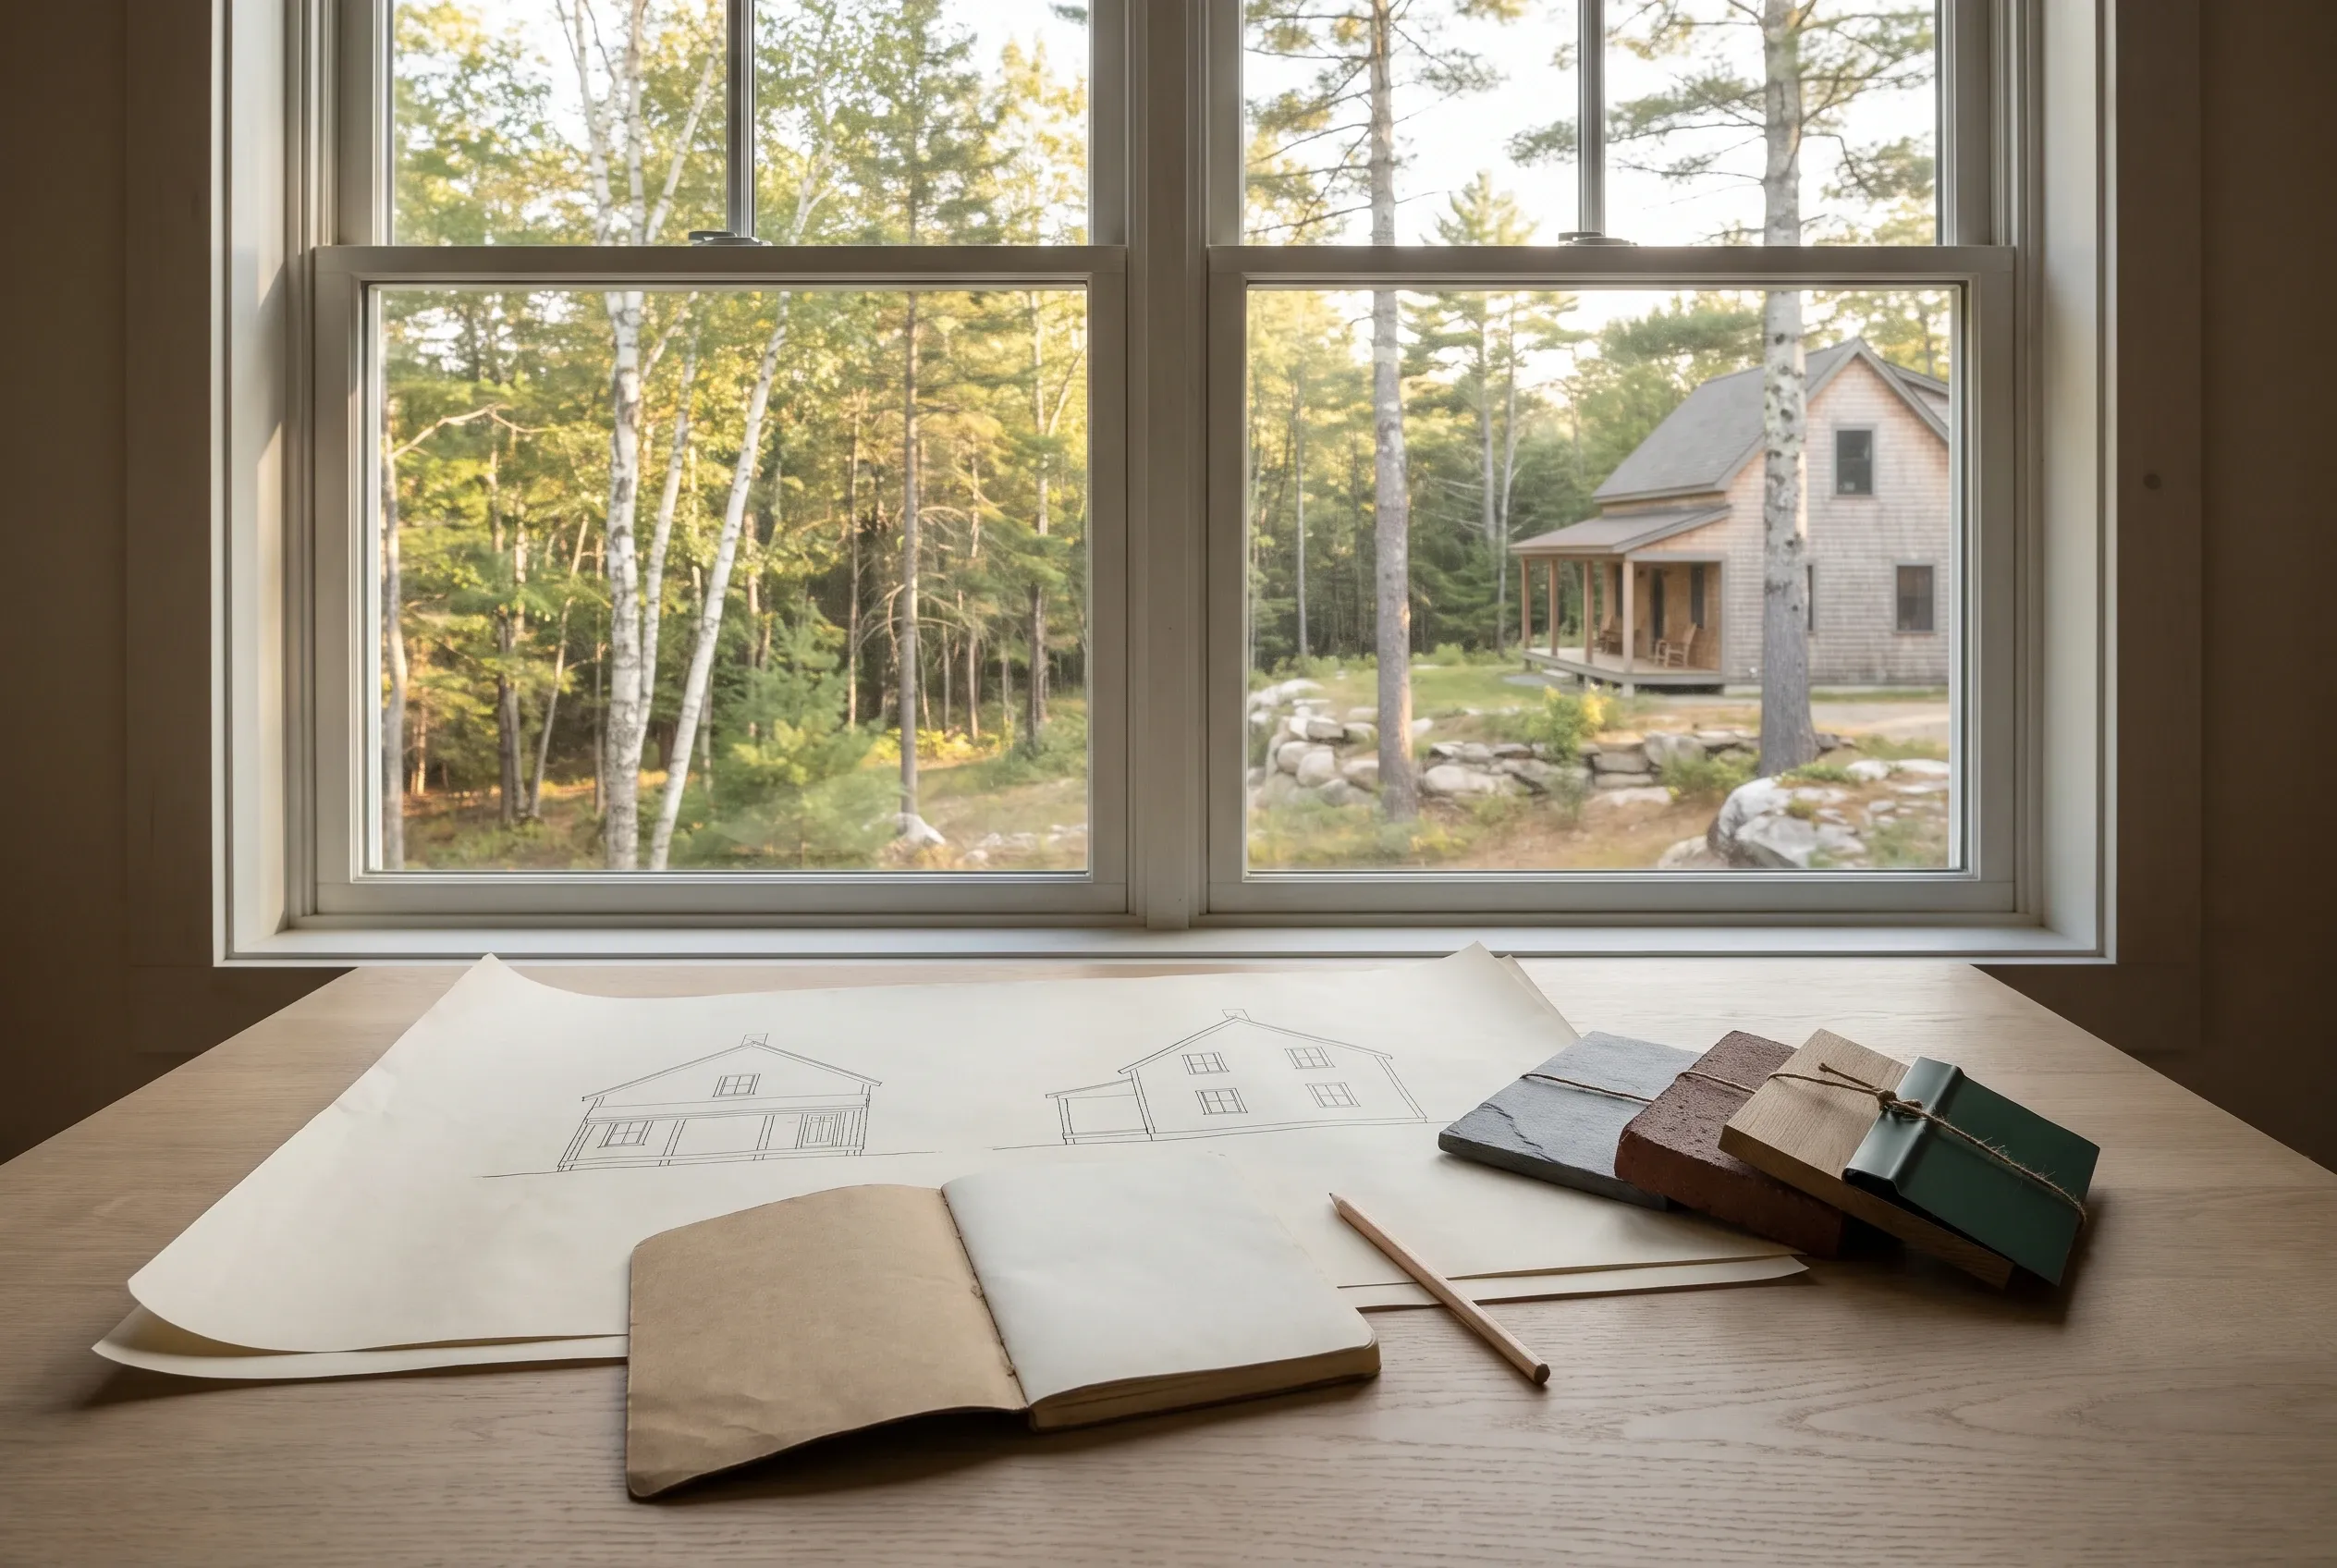
Who Is Planning a New Home in Benton?
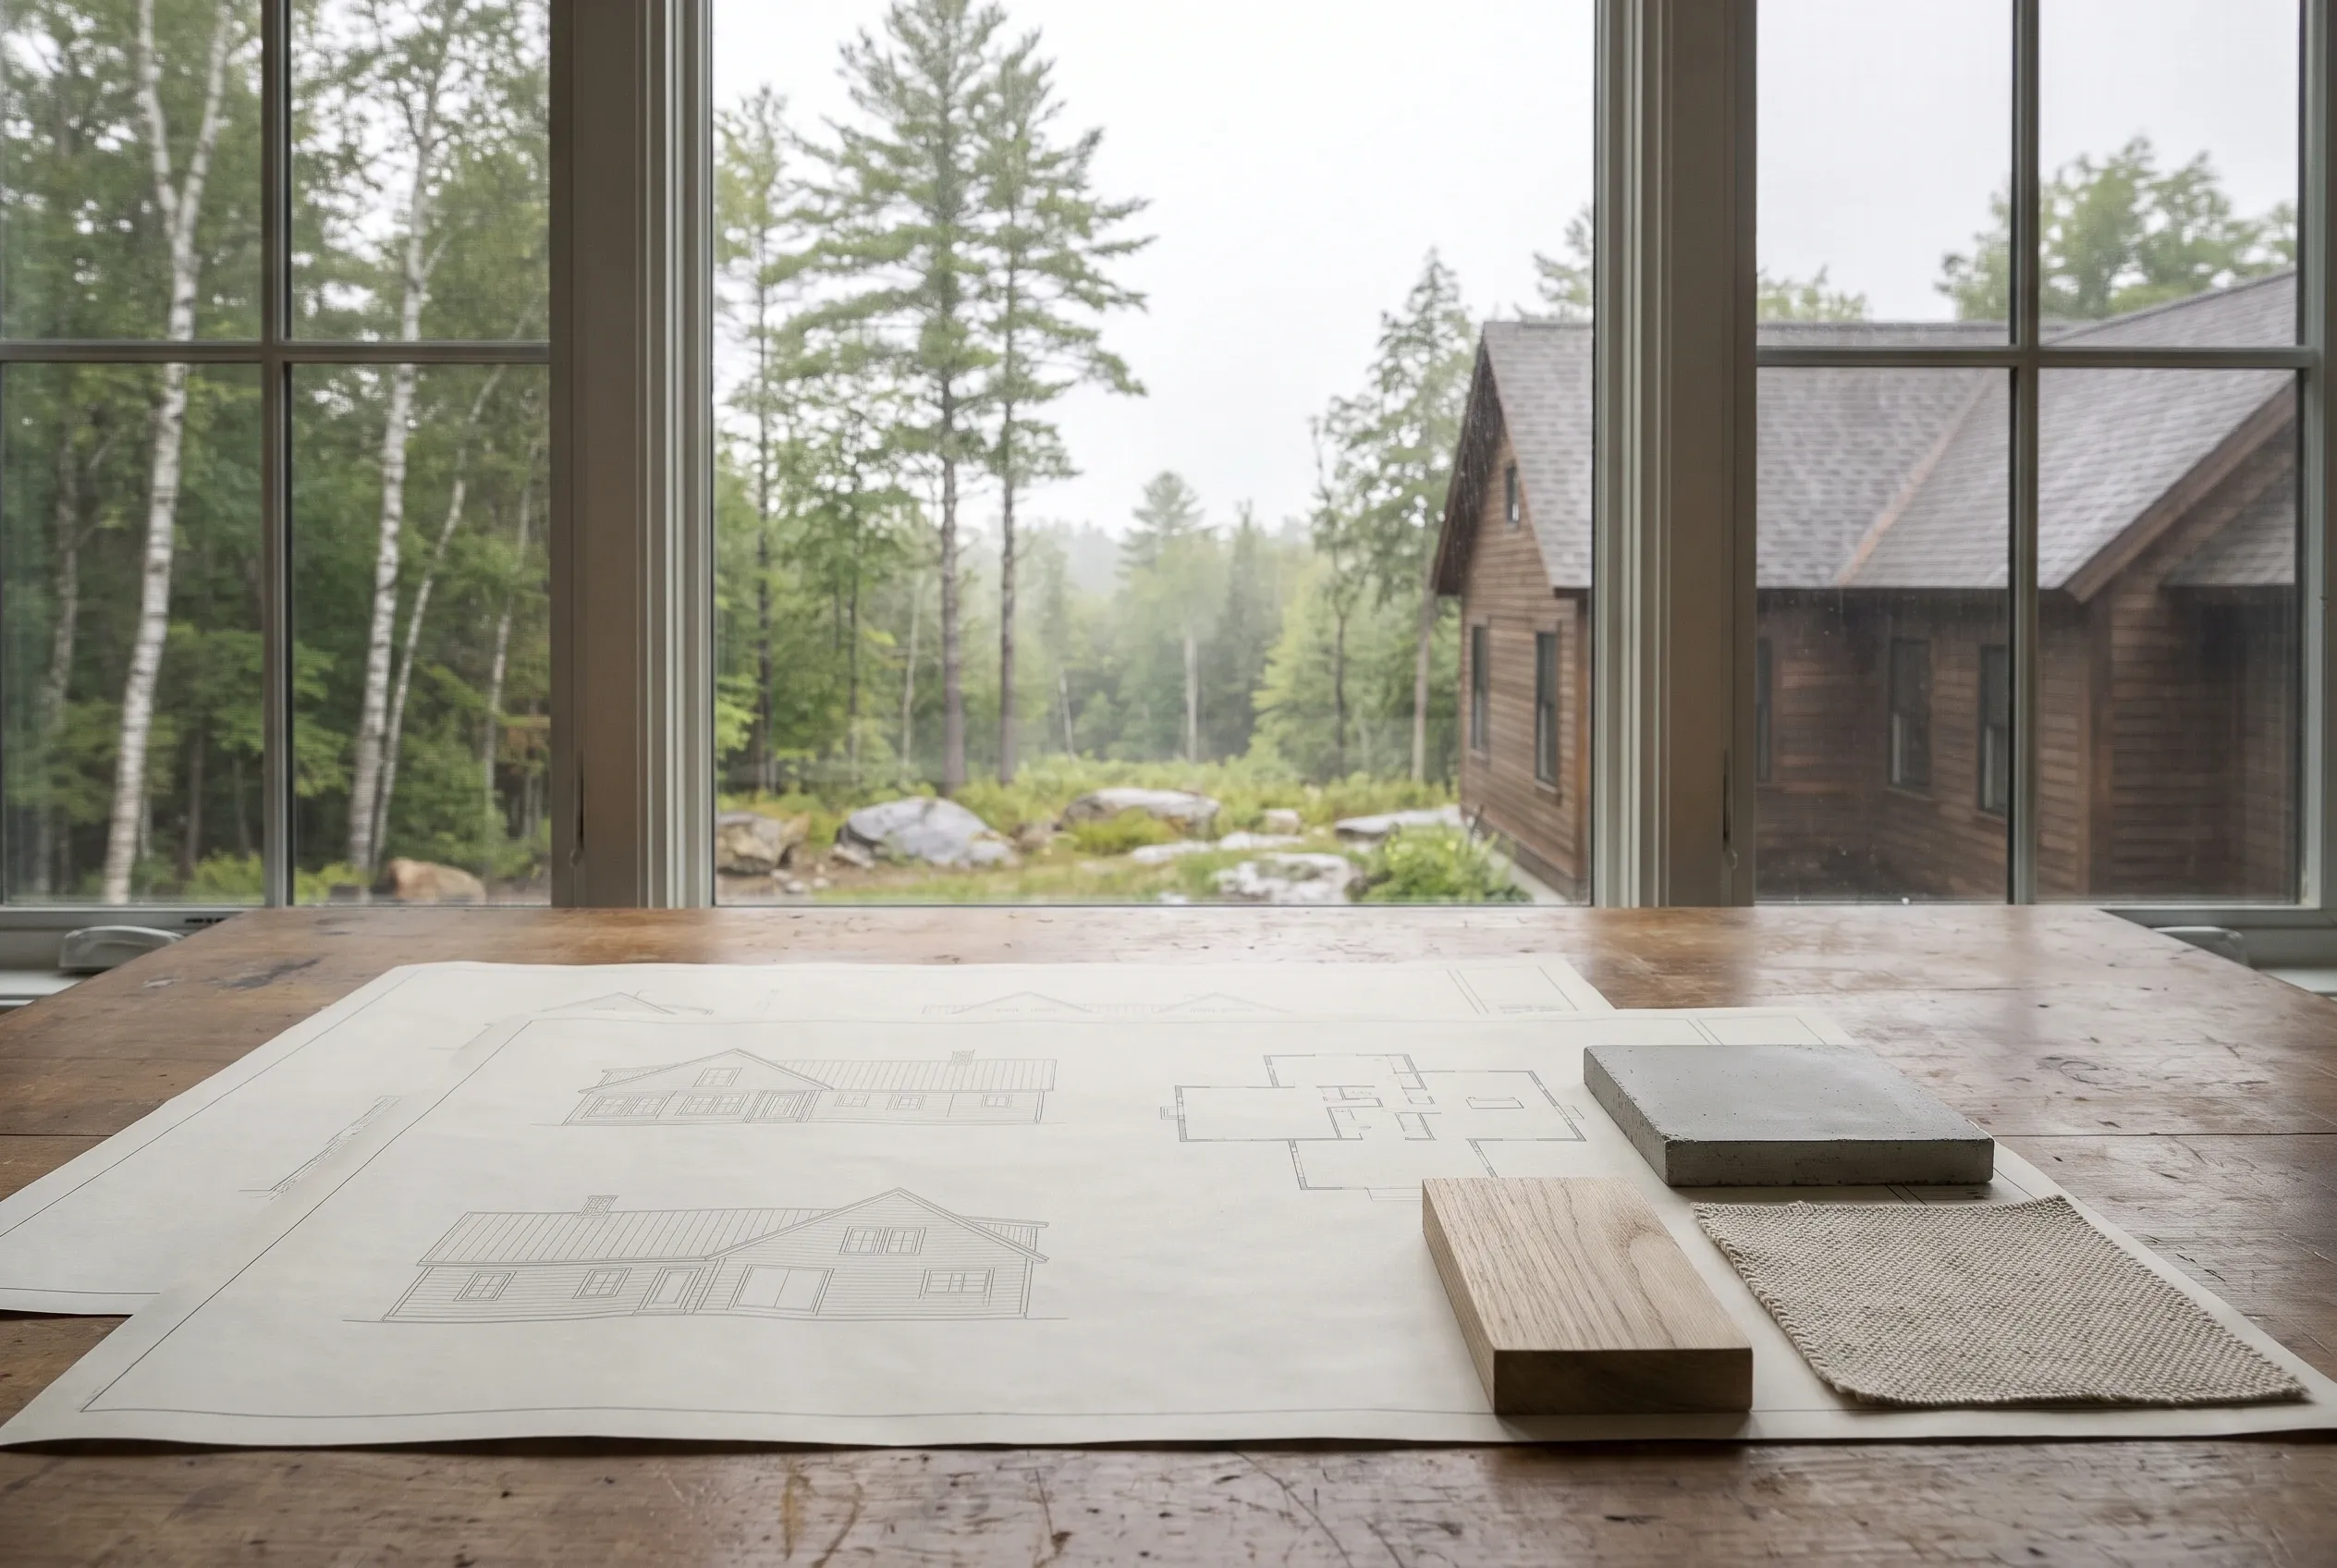
Who handles the actual construction work?
The independent builder you contract with handles the construction. Seth's Home Pros only makes the introduction. The independent builder controls the project and its construction responsibilities. Trades such as electrical and plumbing carry their own state credentials under Maine building codes.
Where should permit and shoreland questions go?
Parcel specific permit questions go to the Benton Code Enforcement Officer and, when water is nearby, to Maine DEP shoreland zoning. Rules change by parcel and overlay, so no outside party should promise which setbacks or standards apply to your lot without a site review.
When is a good time to start a Benton build conversation?
Begin a Benton build conversation while your plan is still flexible, with room to resolve site questions before choosing a construction start date. We cannot promise a start date or completion window because the independent builder sets the schedule once a signed contract and permits are in hand.
How Much Does a New Home Cost in Benton?
Planning ranges below reflect finished square foot scopes typical in inland Central Maine, with land excluded from each tier. These are early planning figures, not quotes, and only the independent builder you choose can actually price your Benton parcel and drawings after a complete site walk and scope review.
| Finish tier | Planning range per finished sq ft | Scope discussion |
|---|---|---|
| Simple and efficient | $285 to $330 | Straight rectangles, standard windows, builder grade trim and cabinets |
| Mid-range custom | $330 to $395 | Mixed roof lines, upgraded kitchen, hardwood zones, better insulation detail |
| High detail | $395 to $445+ | Timber accents, custom millwork, high performance envelope, premium finishes |
A builder must review the actual property before turning an early budget into a proposal.
- What should a construction quote include?
A complete quote lists the house scope, site prep, foundation type, well and septic allowances where applicable, finish allowances by room, and the draw schedule. Review Maine consumer guidance on home construction before you sign so each line is clear to you.
- How do site conditions change the total?
Driveway length, ledge, tree clearing, drainage, and distance from utilities each push the site line inside a turnkey total up or down. For parcels near private wastewater on rural Benton lots, Maine subsurface wastewater guidance covers how septic design and soil suitability tests are reviewed.
- Why compare complete scopes before choosing?
Two numbers that look close can hide very different allowances for finishes, windows, or site work. A side by side scope read, not a headline price, tells you which independent builder has actually priced your project rather than a generic shell on a flat lot.
Where and When Should Your Builder Search Begin?
Tell us the parcel address, rough square footage, and finish direction. We will discuss your Benton project and look for an appropriate independent builder introduction.