
Custom Home Builder In Fairfield, ME
A trusted custom home builder in Fairfield, ME is often the person who turns a lot and a sketch into a working plan. Seth's Home Pros introduces homeowners here to independent builders working across Somerset and Kennebec counties.
- Free estimate requests
- (207) 426-4489
- Waterville + 15 nearby towns
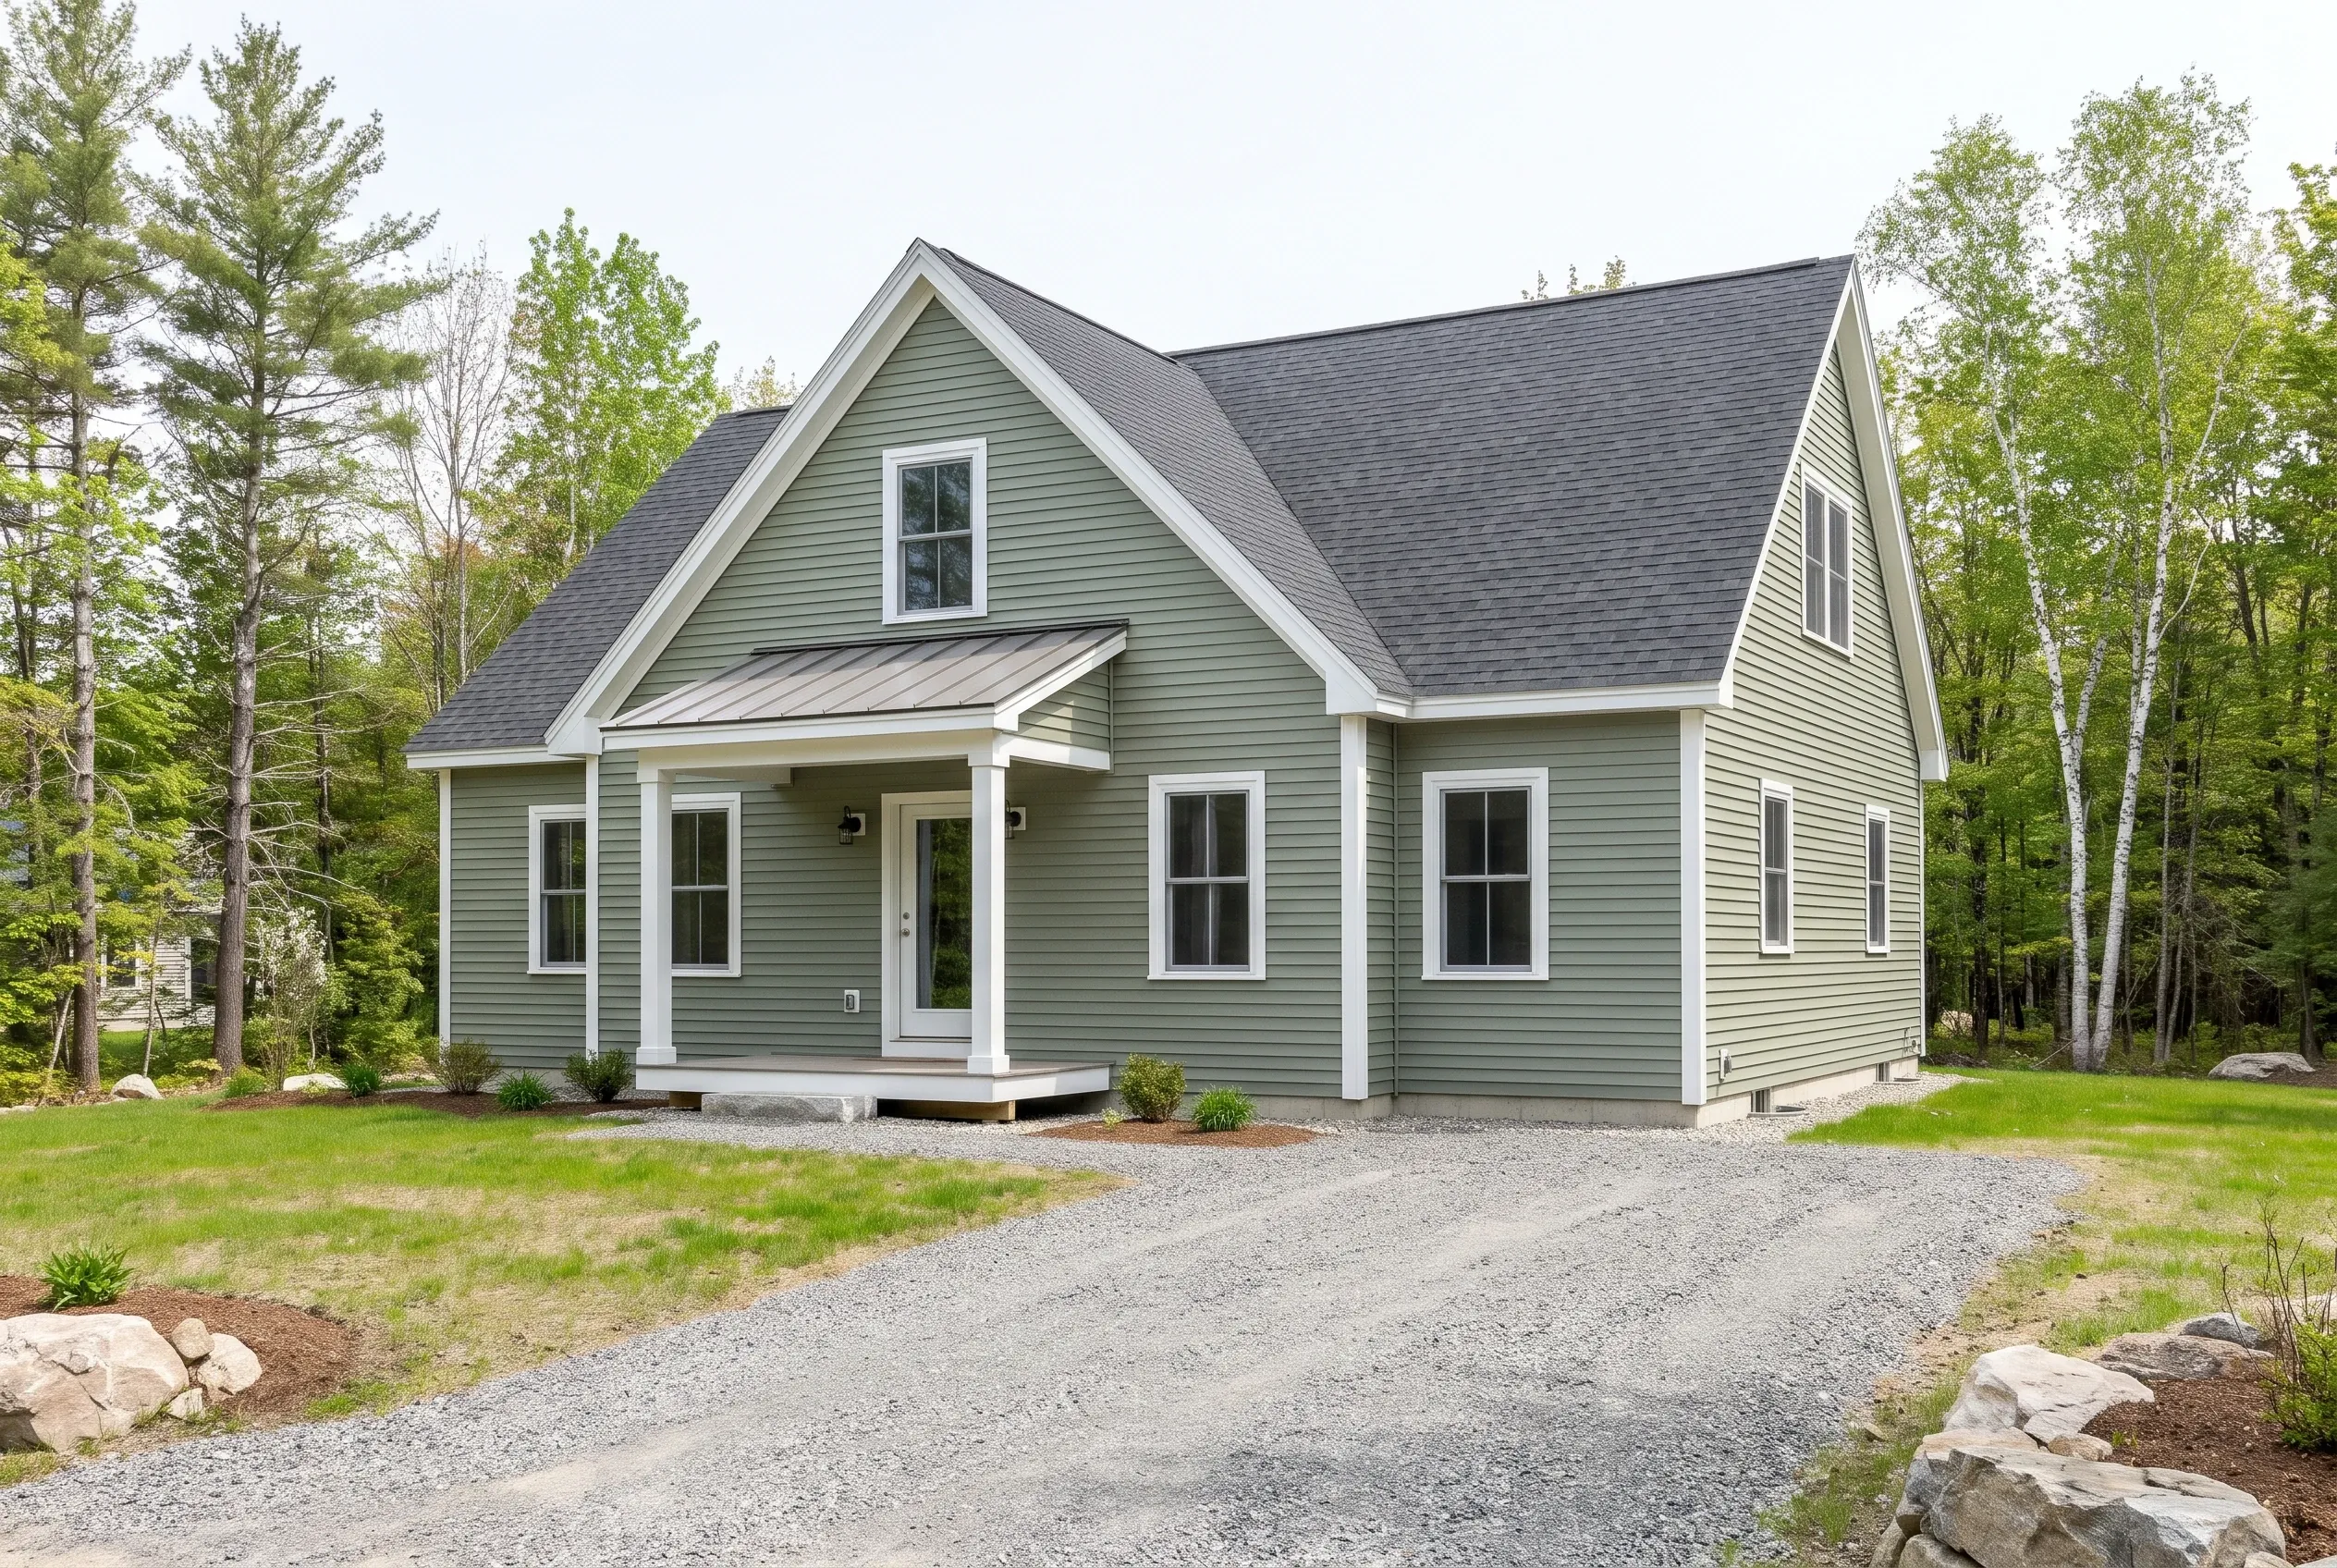
- Independent builder introductions
- Free for homeowners
- Waterville and nearby towns
Fairfield is in Somerset County along the Kennebec River and includes a historic district, mid century neighborhoods, and farm parcels stretching toward Clinton and Benton.
The Town of Fairfield Code Enforcement office handles permit review, and shoreland zoning applies along the Kennebec within the town's boundary.
Seth's Home Pros matches Fairfield homeowners with independent custom builders and never estimates, builds, supervises, or guarantees construction work.
Why Use a Referral Service in Fairfield?
Fairfield has a mix of riverfront Victorians, mid century ranches, and farm properties stretching toward Clinton. That variety means builder fits vary too.
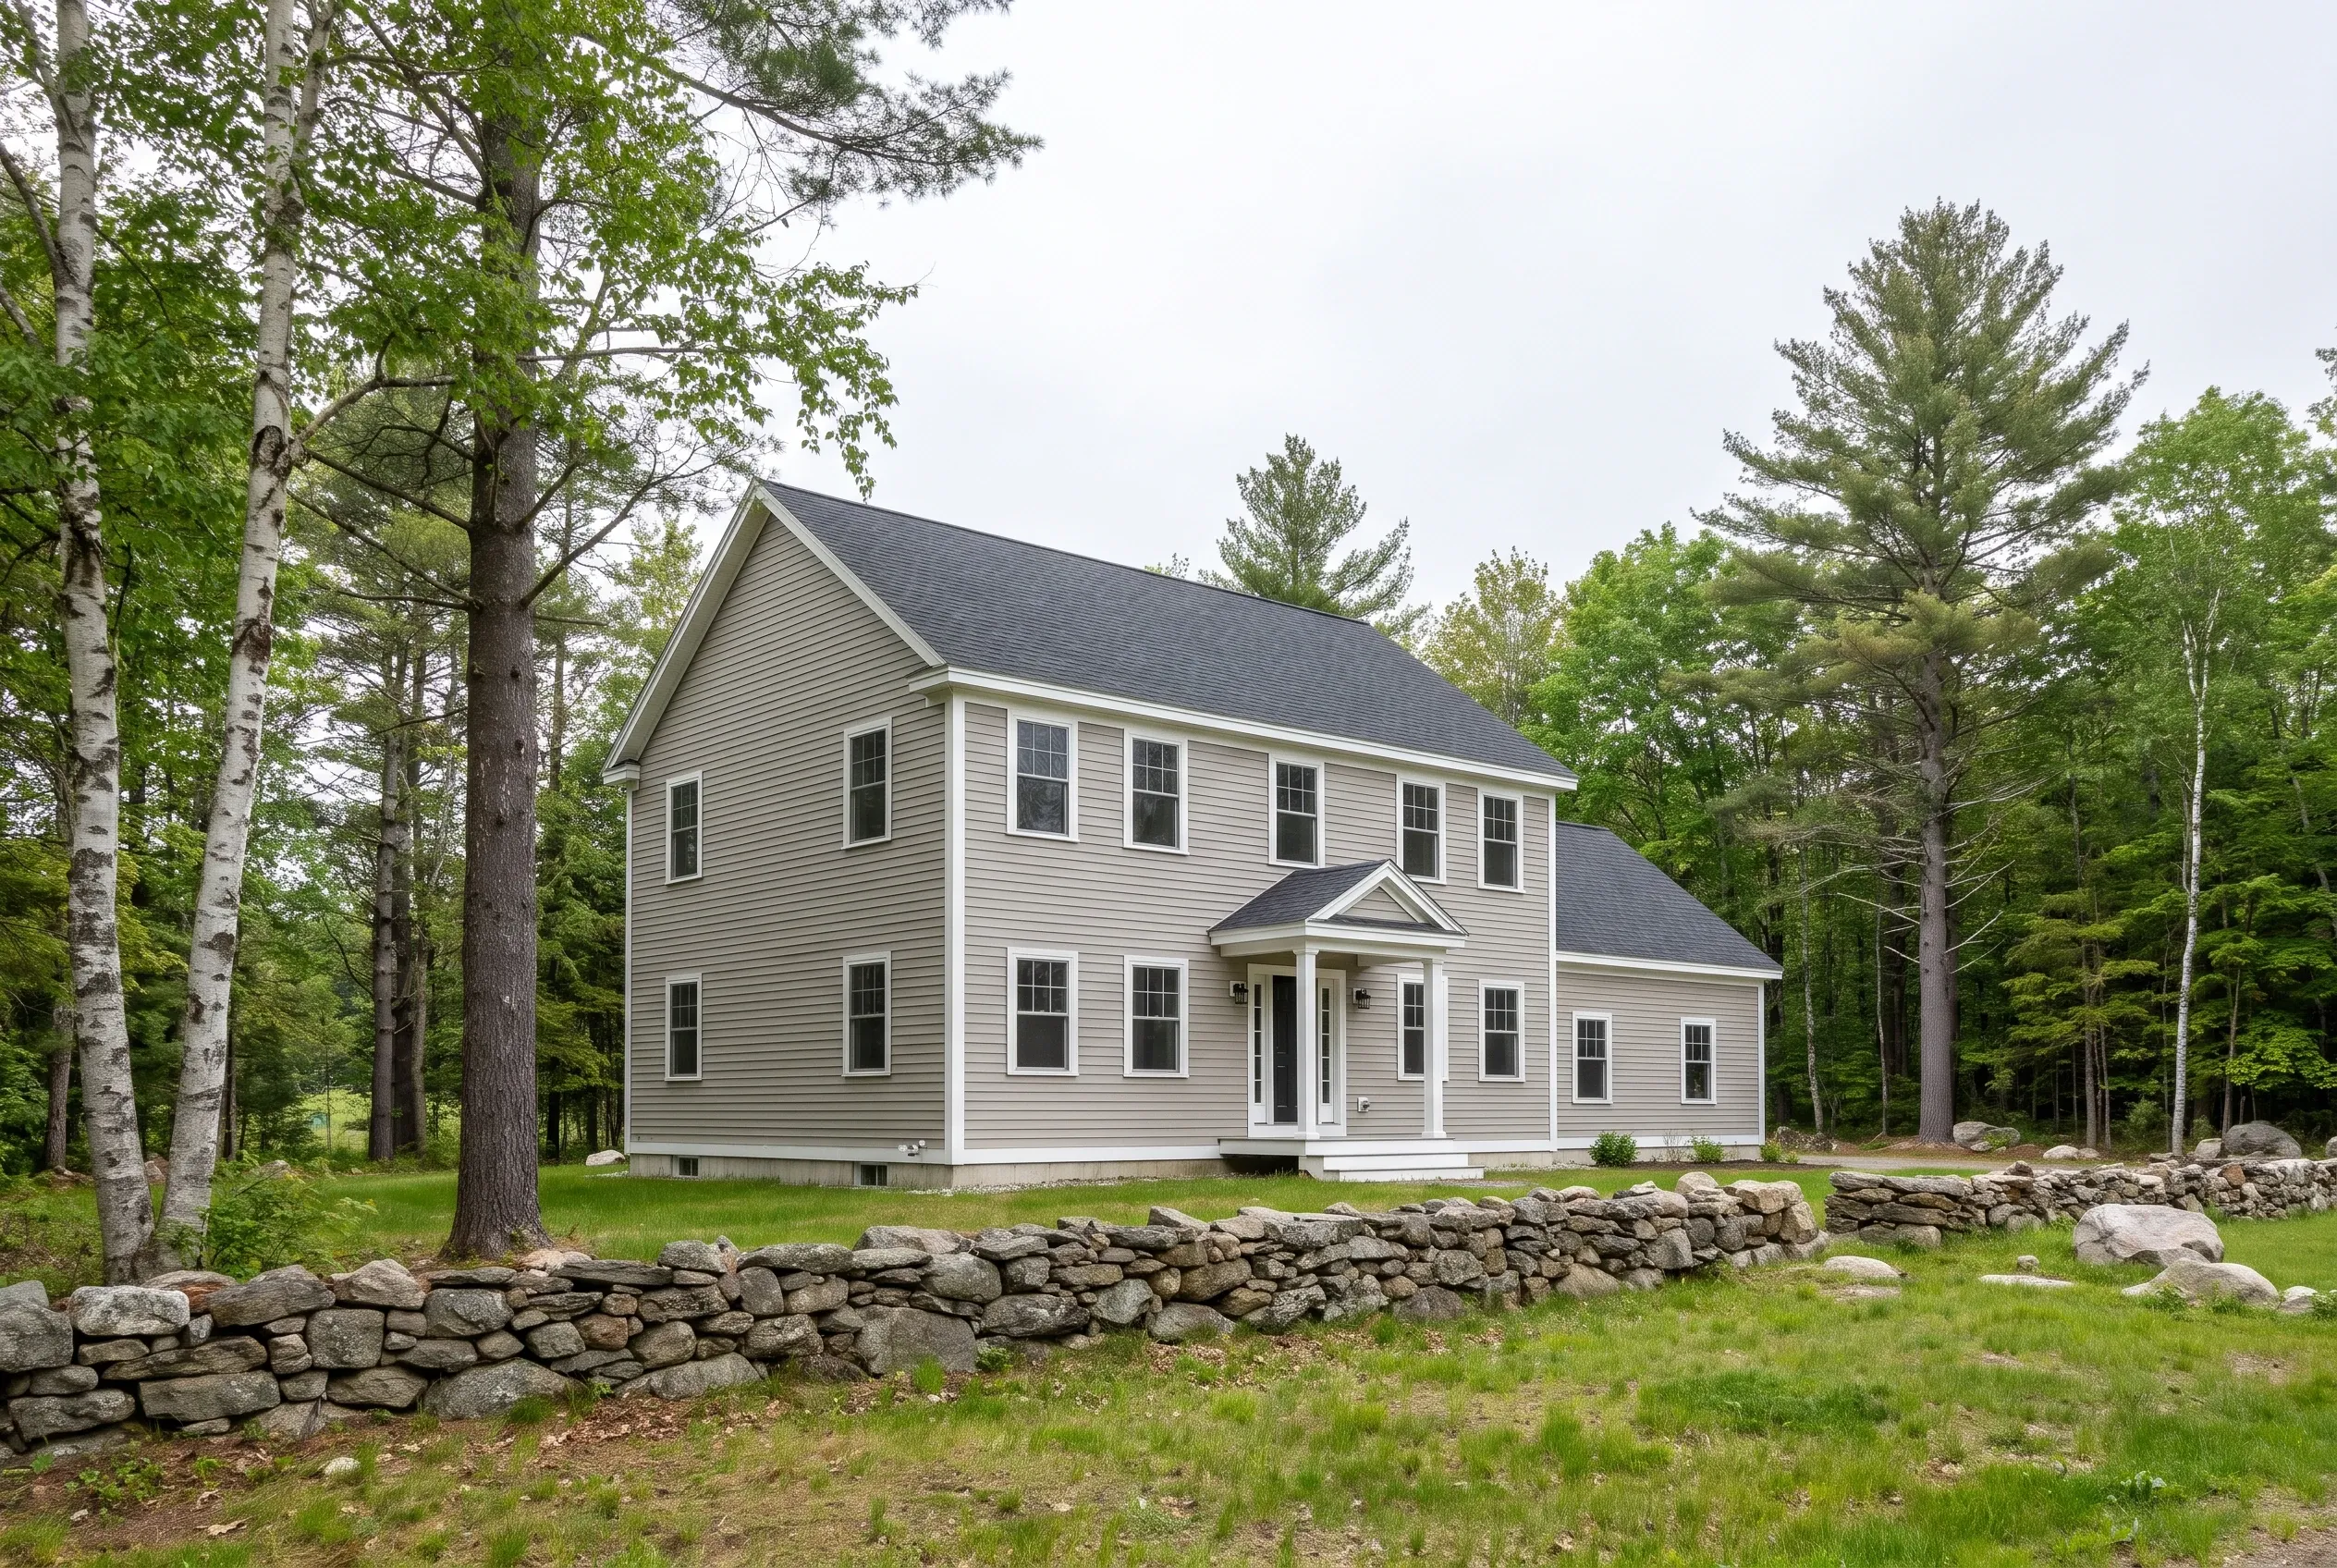
We maintain a network of independent builders who work across Somerset County, so you can meet several options without cold calling unfamiliar contractors yourself.
Homeowners never pay us for introductions, since independent builders cover the referral relationship after a project closes through their own direct agreement with you.
Our initial conversation prepares you to discuss the project with an independent builder. Clear notes give the builder a better starting point for assessing the scope.
- No cost homeowner introductions in Somerset County
- Builder matching shaped by your proposed project
- Homeowner signs and pays the builder directly
Get your free estimate request sent in 60 seconds!
Where Should I Explore Near Fairfield?
What Fairfield Lots Need Early Thought?
Fairfield mixes dense river village parcels, mid century ranch neighborhoods, and open farm land. These planning examples illustrate different questions an owner can take to a builder.
Historic District and River Village Infill
Fairfield's historic district along the Kennebec includes older homes with established street grids and tight lot widths. Infill and replacement builds in these areas can trigger specific review items from the town, especially where the parcel sits within a shoreland overlay.
The Maine shoreland zoning page describes the state framework. Parcel specific questions like allowed footprint and setbacks need to be checked with Fairfield Code Enforcement for your address.
Ask builders with comparable infill experience how they plan deliveries and utility work where storage space is limited. Match the house style to the context without copying any single neighbor.
Mid Century Lots and Tear Downs
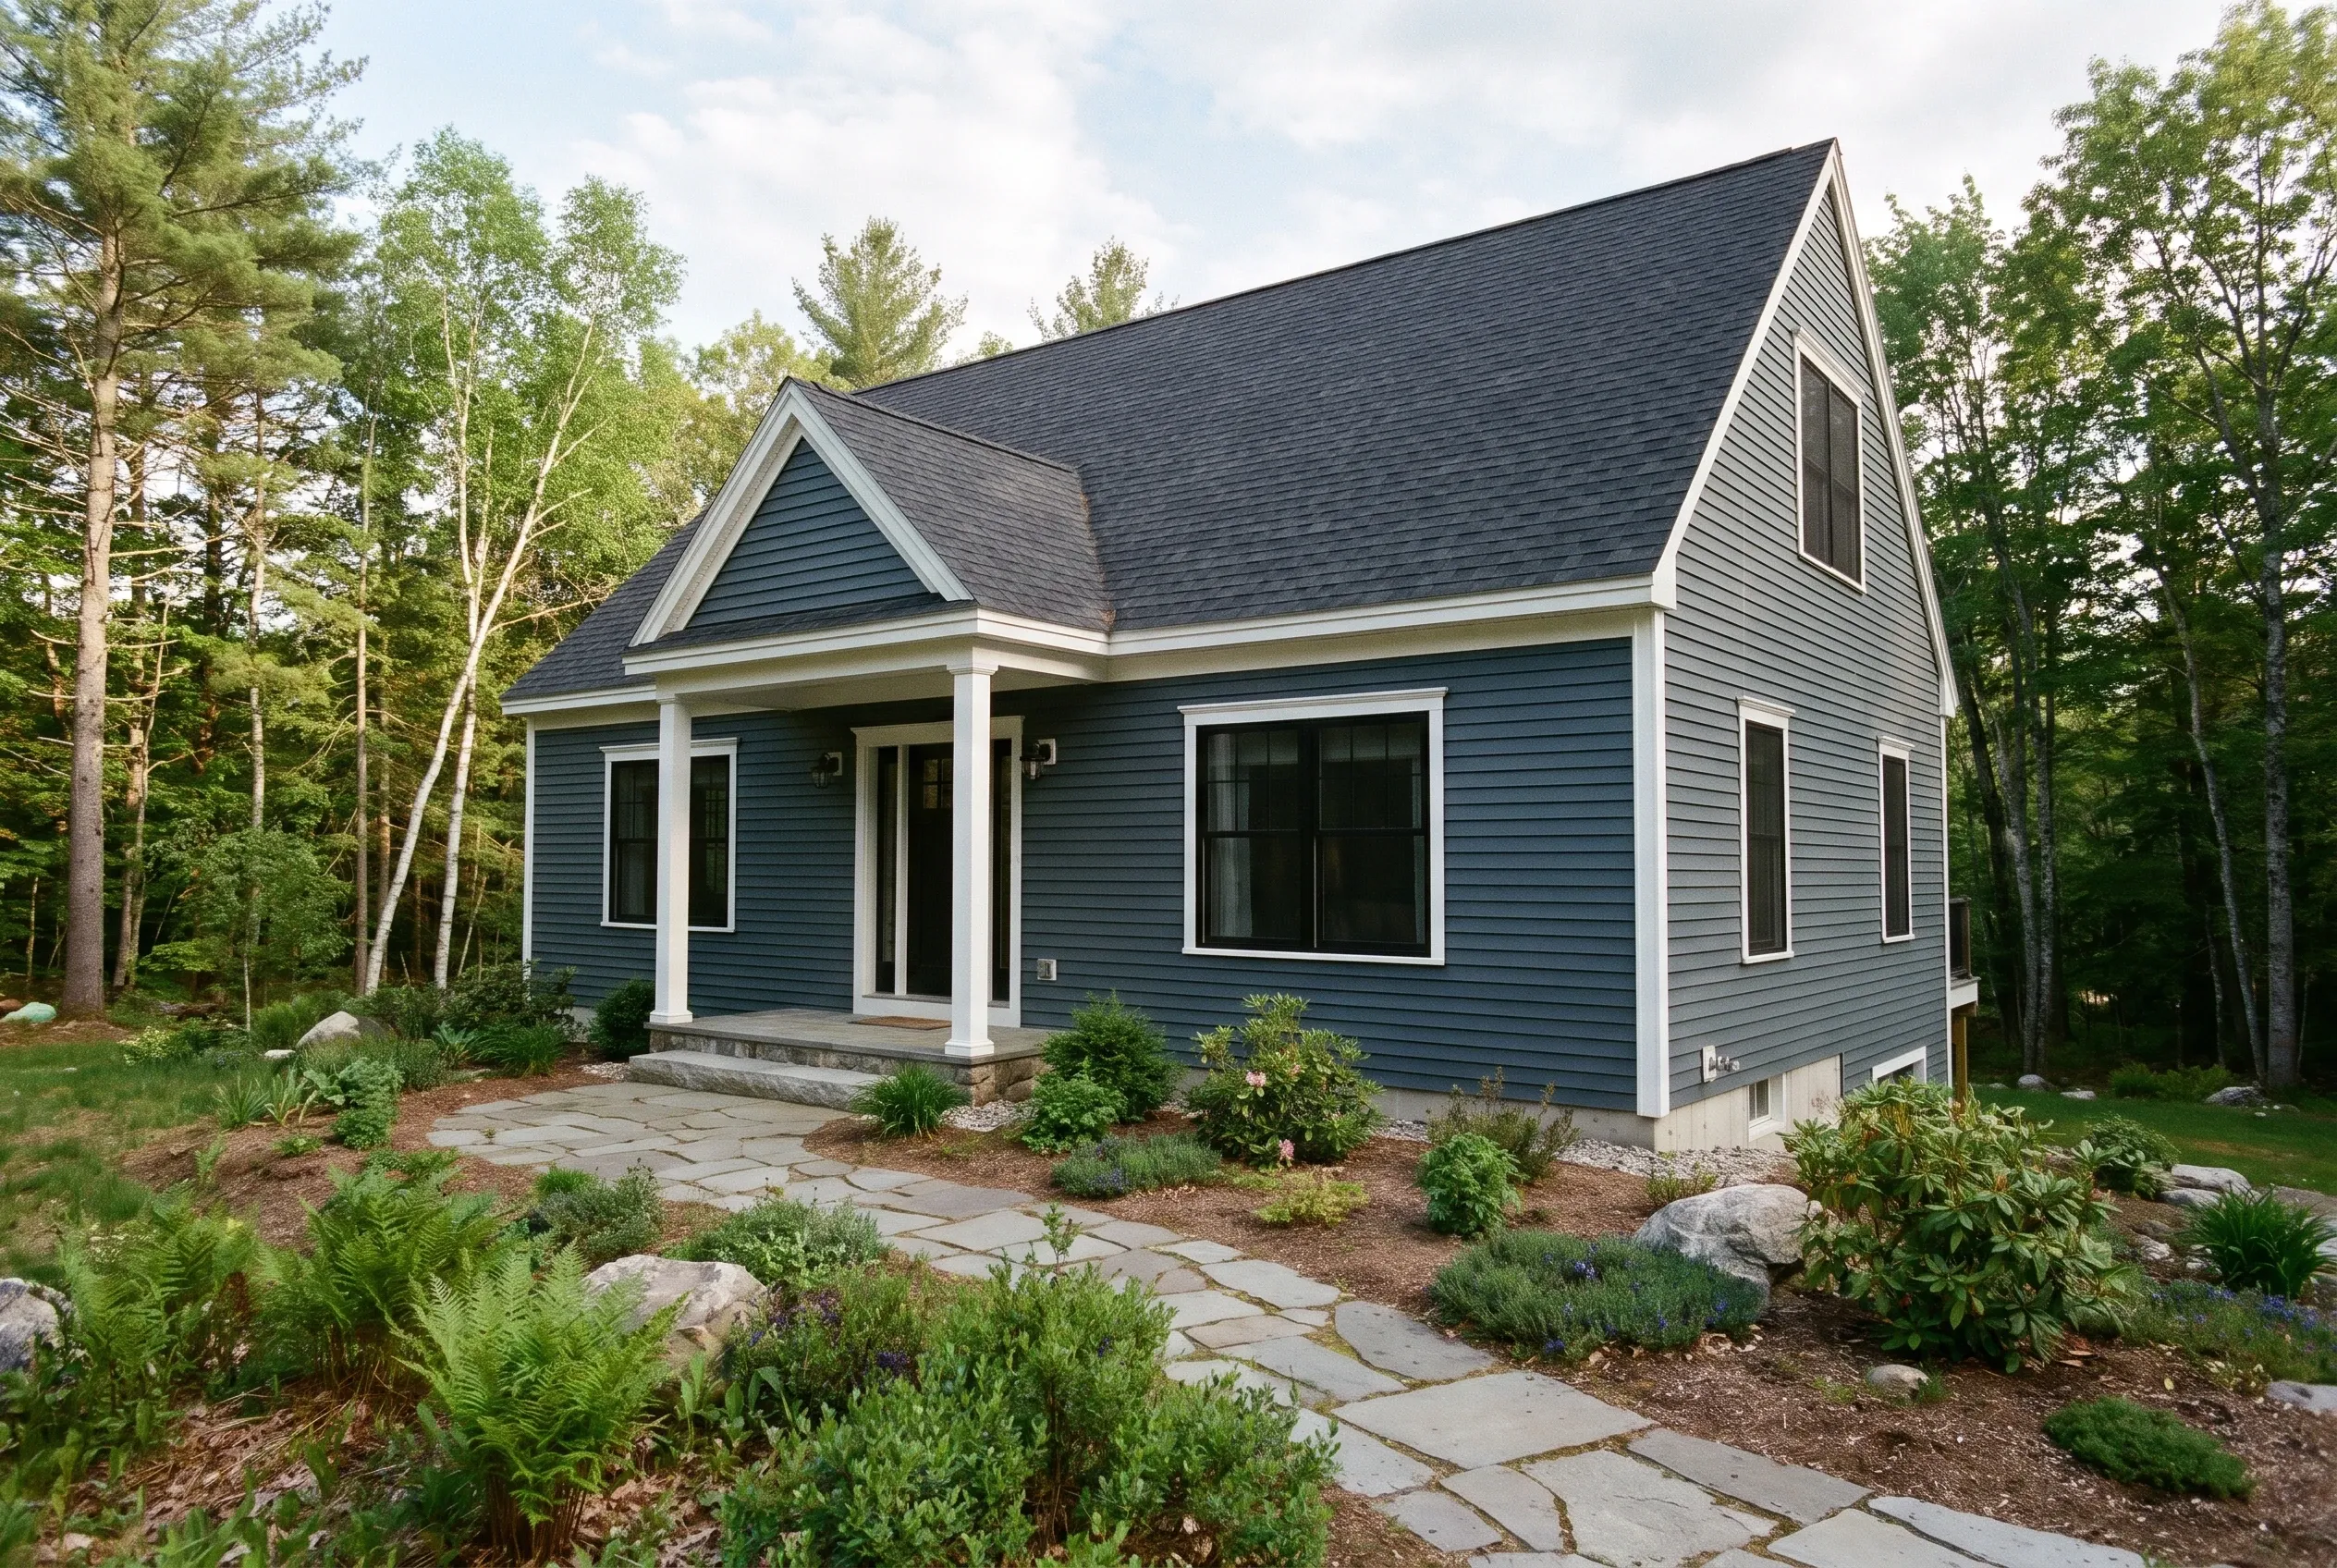
Many Fairfield neighborhoods carry 1960s and 1970s ranches on well shaped lots with mature trees and existing utility service. Some owners choose a replacement build on the same footprint.
This approach can reuse the driveway, the sewer or septic connection, and sometimes the garage pad. Ask any independent builder how they phase demolition against new foundation work during a Maine winter.
The state building codes page offers code context used across towns. Confirm with town staff how zoning handles the replacement structure if the footprint or height changes.
Discuss tree protection during demolition before deciding where machinery can travel or materials can be stored.
Farm Parcels Toward Clinton
Out toward Clinton and Benton, Fairfield parcels open into farm fields and tree lines. Check whether the actual property can connect to public utilities or needs private systems before fixing a house position.
The Maine subsurface wastewater page covers septic design basics that your site evaluator will reference. Expect soil testing and a system design before house plans finalize.
Driveway length, winter plow access, and propane tank location come up early in rural planning. Ask builders about their experience with Somerset County sites and how they coordinate with excavators, well drillers, and septic installers.
Site clearing timing matters too, since ledge or wet spots can shift the foundation plan.
What Custom Home Services Do We Offer in Fairfield?
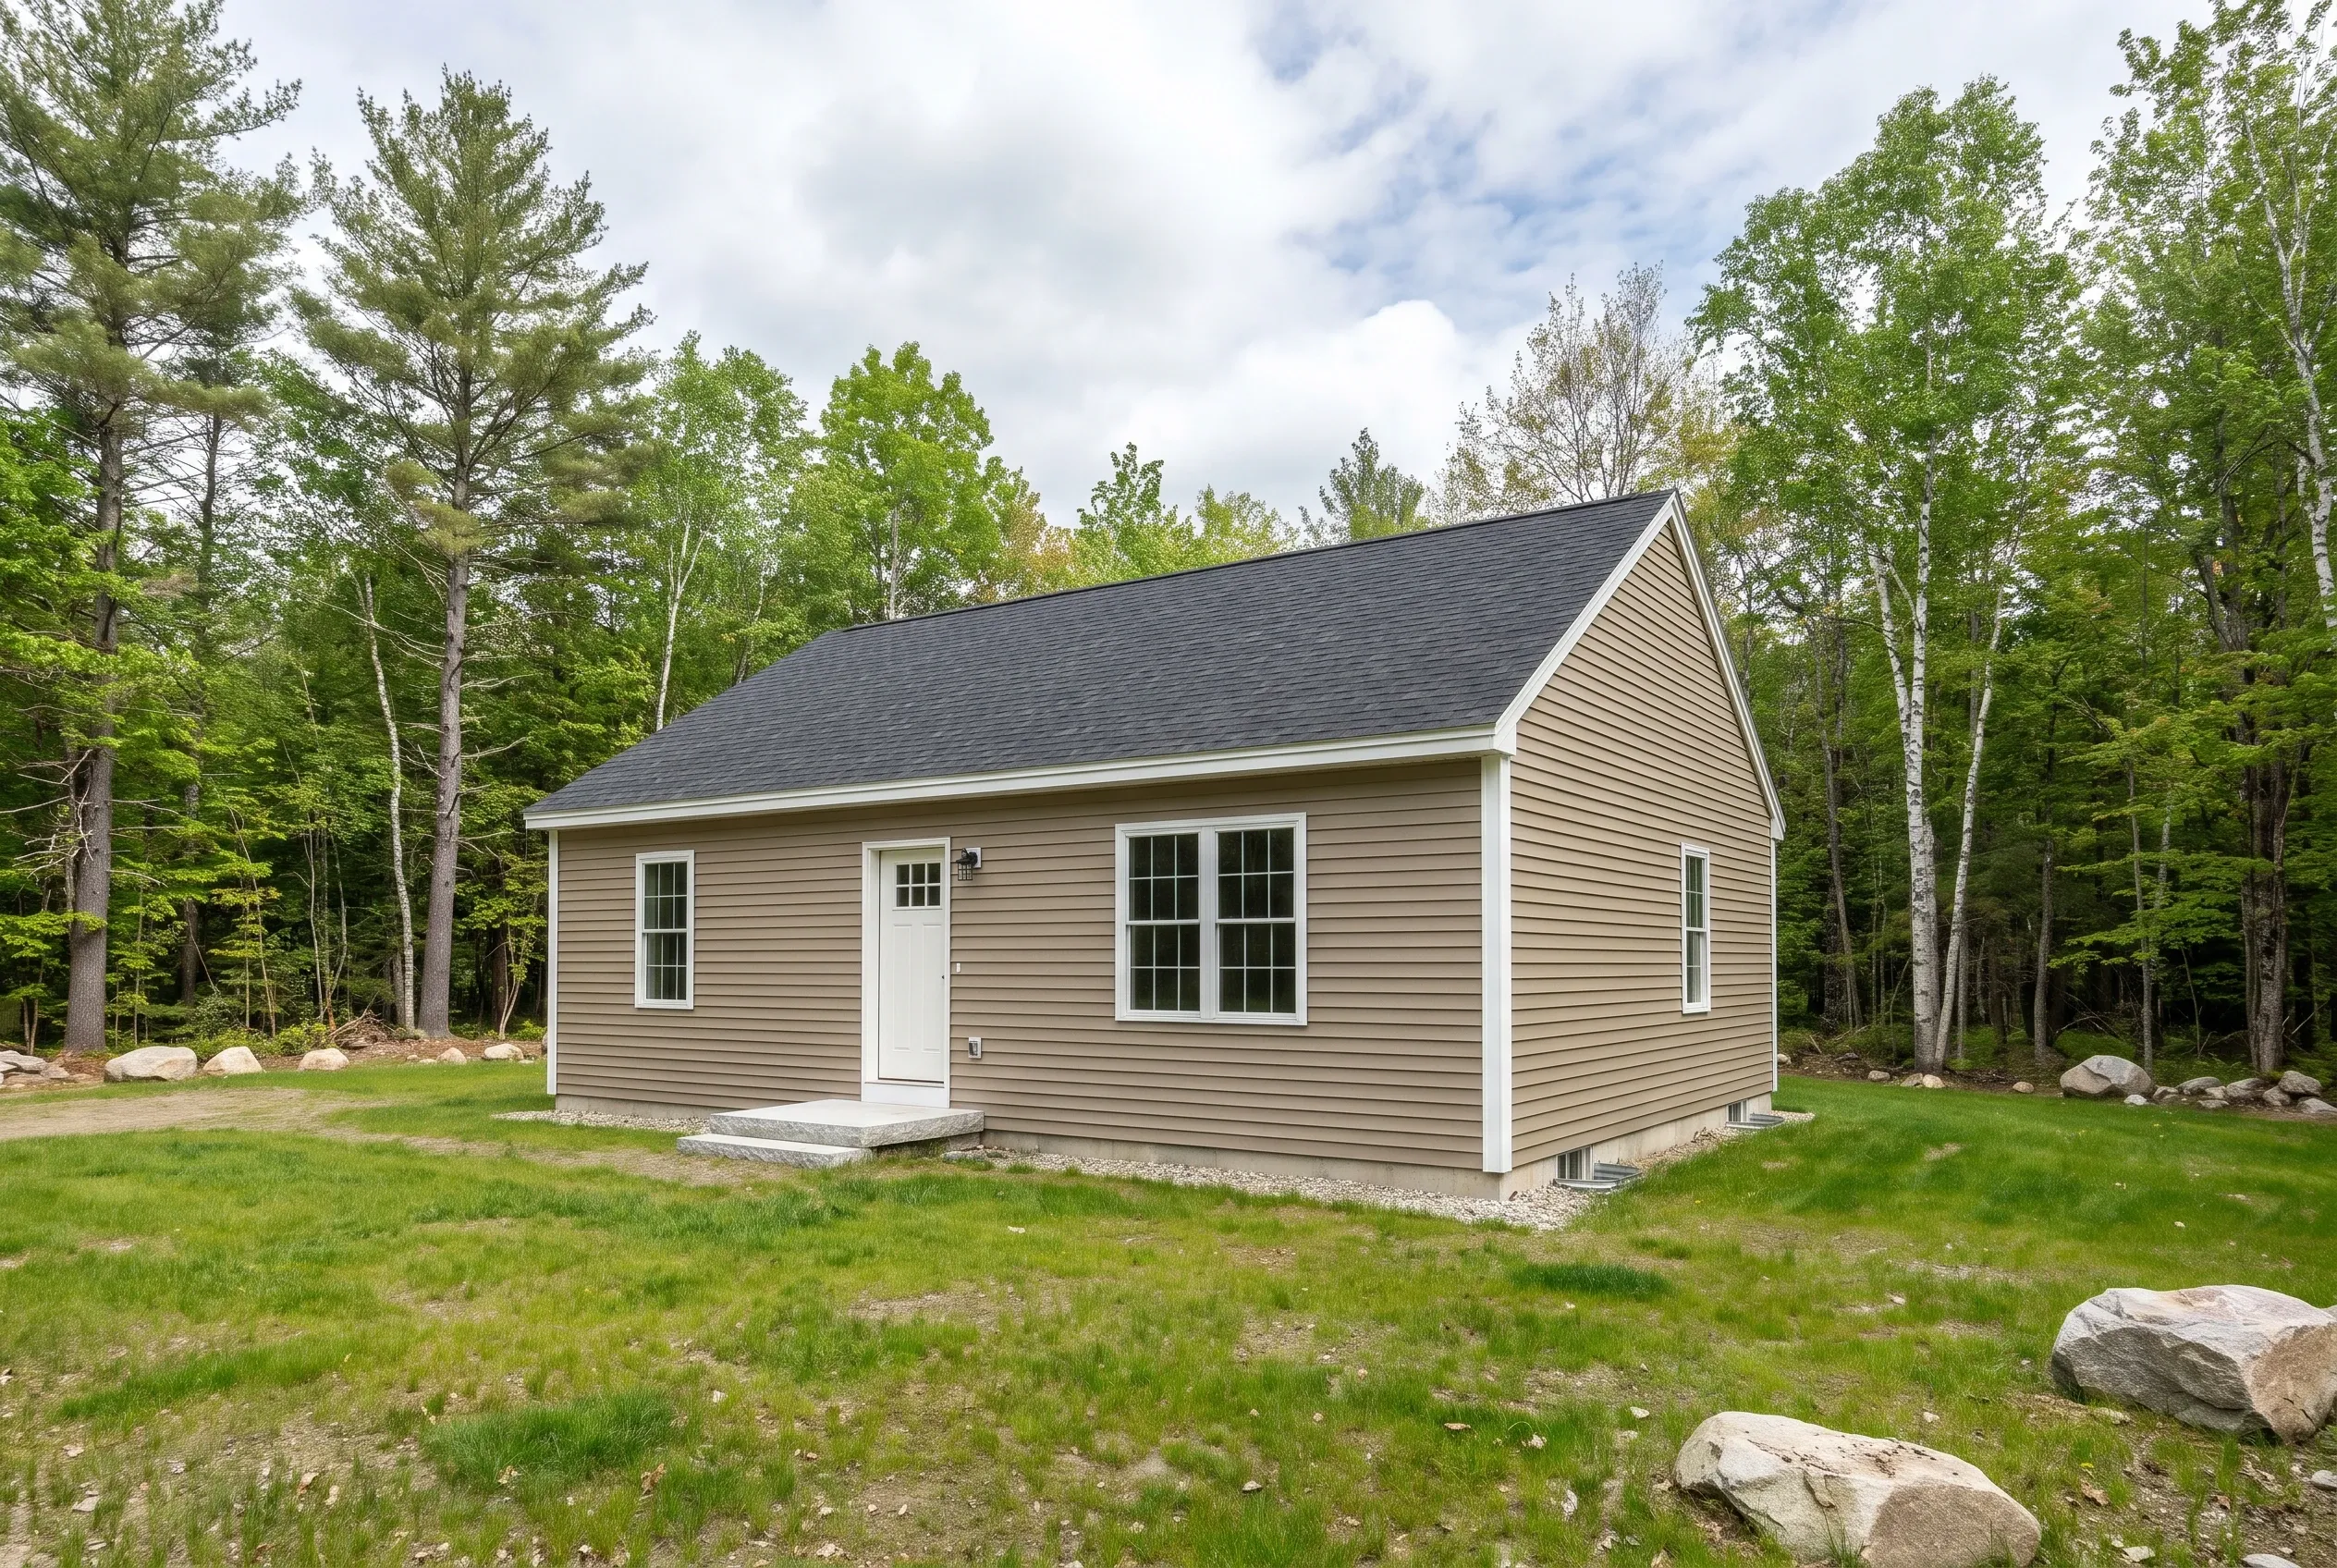
Our work in Fairfield is introduction and matching, not construction. We connect homeowners with independent builders who handle plans, permits, bids, and the actual build.
- 01Build on your land. We help you find an independent builder who can review your Fairfield parcel, discuss scope, and offer a direct written proposal through their own contract.
- 02Plan your builder search. We help you shape drawings, scope lists, and site questions so each independent builder you meet responds to the same request.
- 03Tear down and rebuild. We introduce you to independent builders experienced with replacing older homes on established Fairfield lots and existing utility connections.
The Town of Fairfield site is a good starting point for zoning and code enforcement contacts. Bringing confirmed town information into your first builder meeting keeps the conversation focused on your actual project.
How Does the Fairfield Builder Match Work?
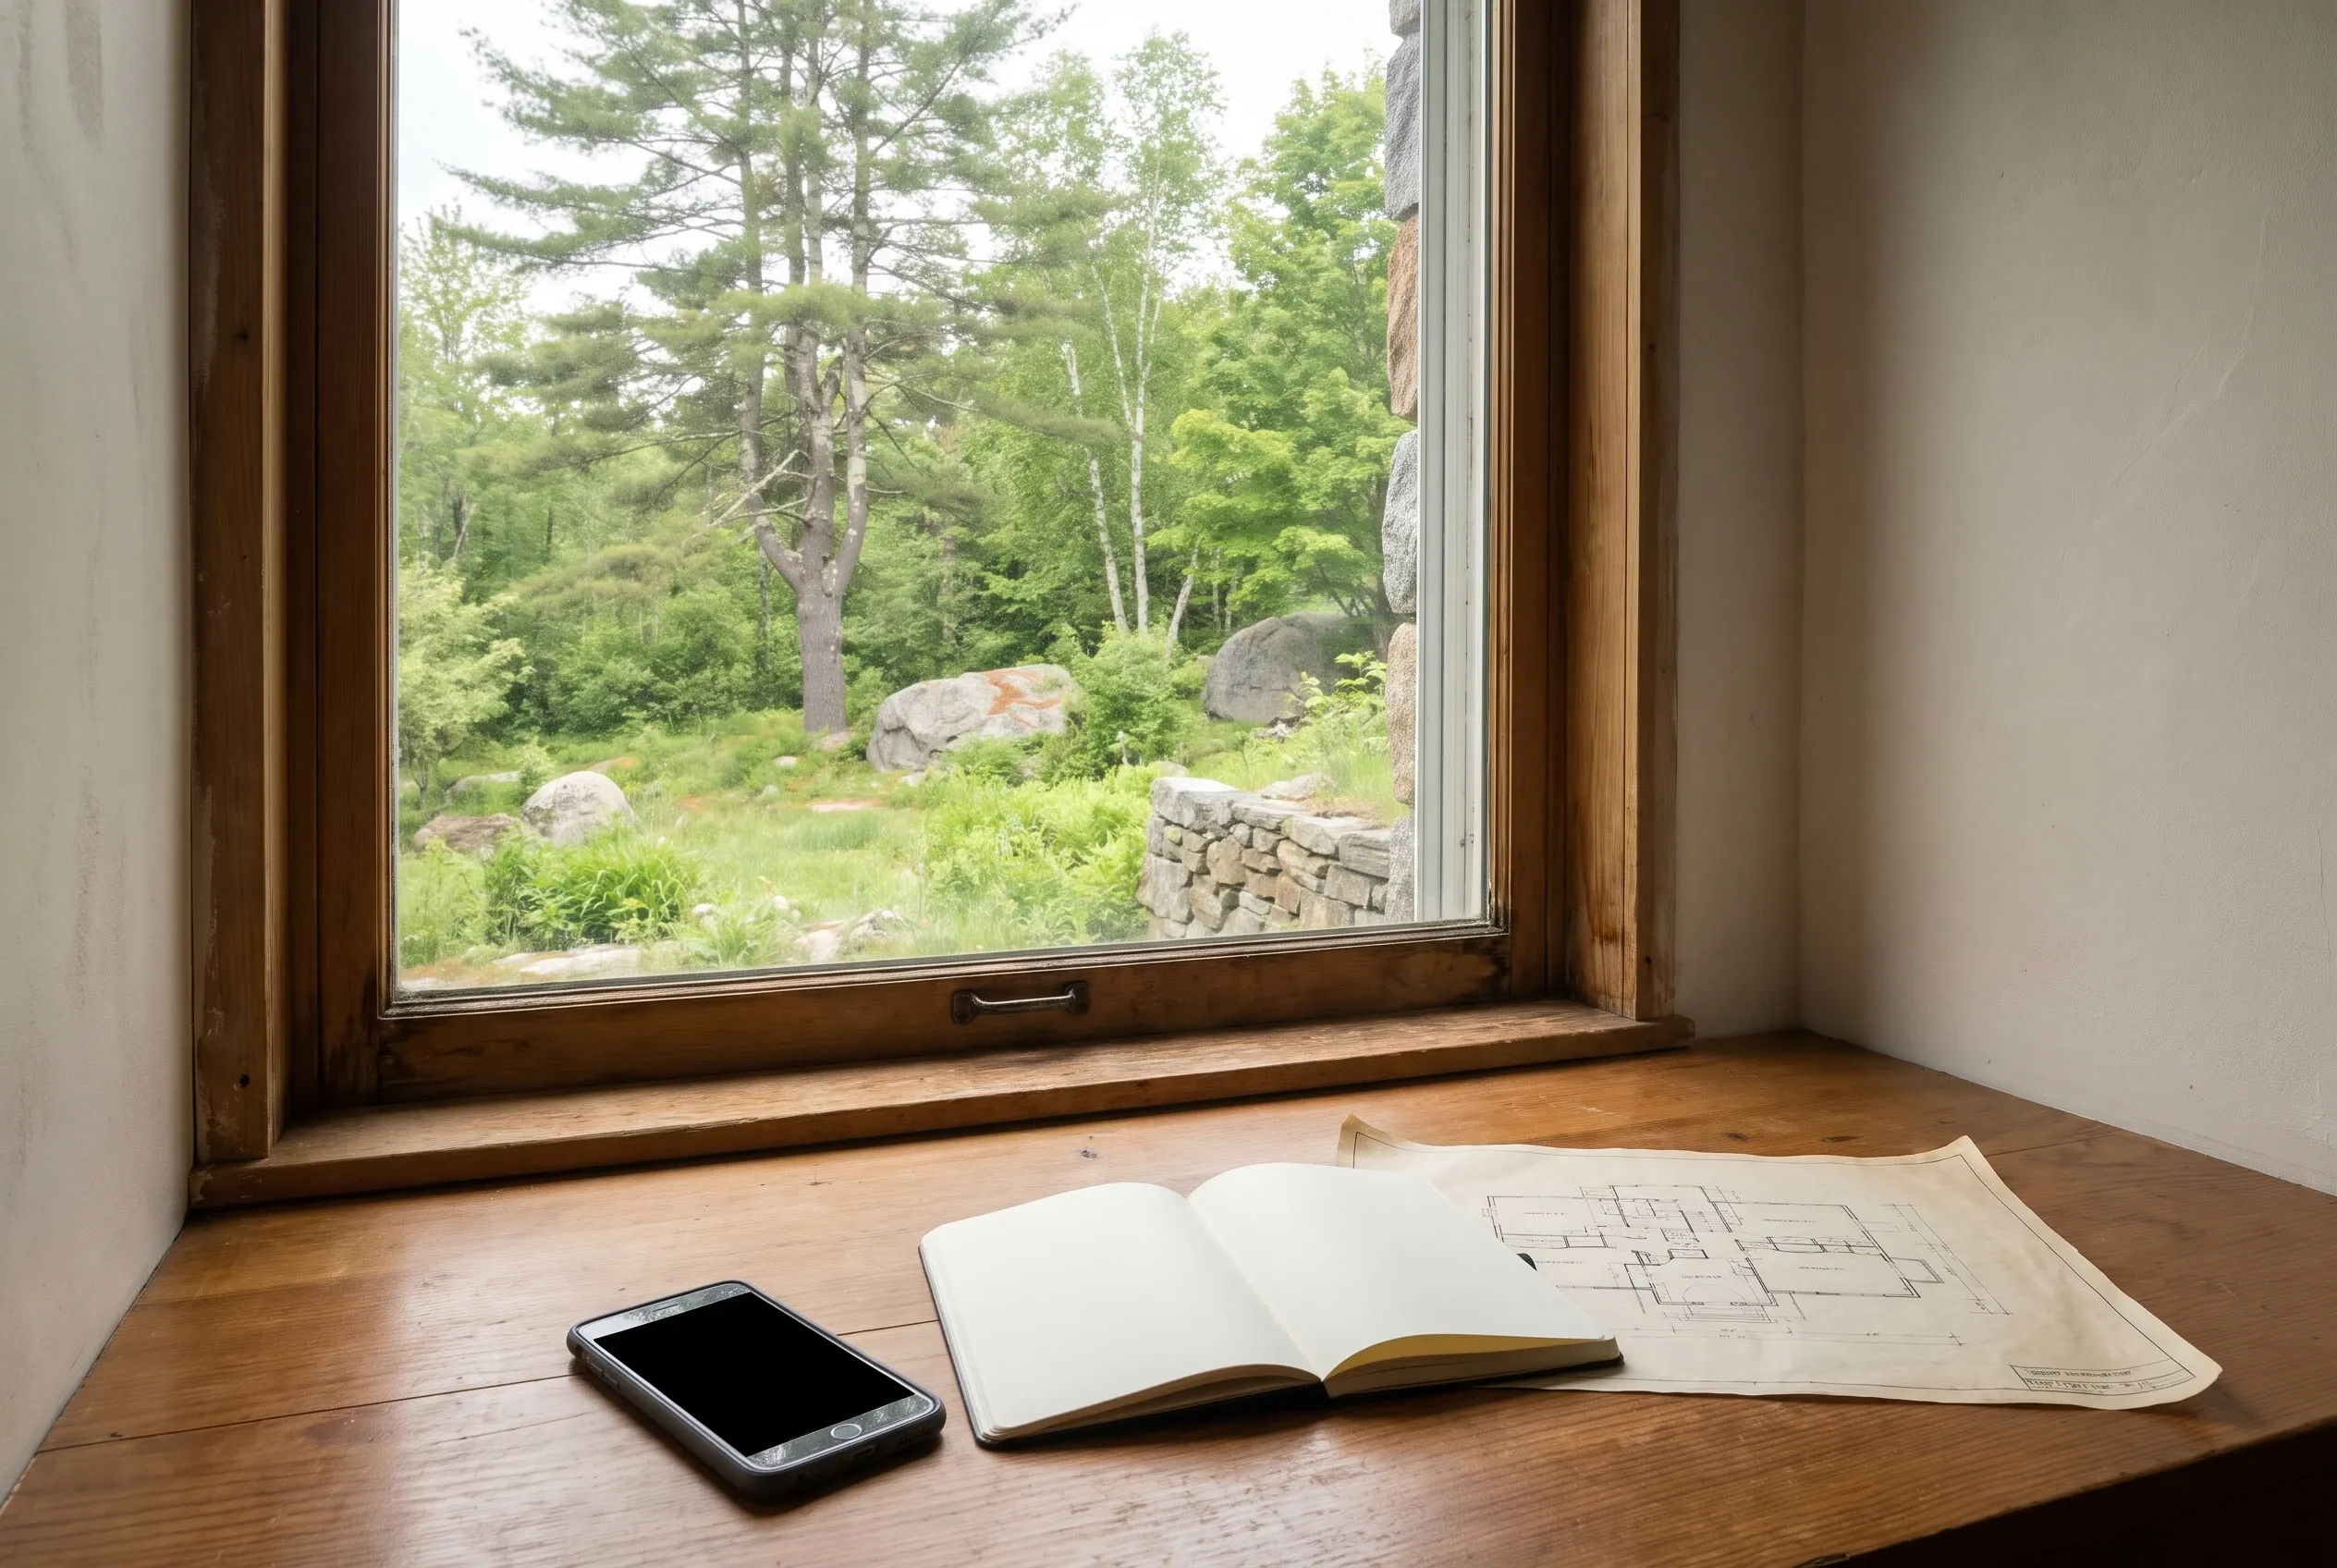
Send your project notes
Share your Fairfield lot location, early scope ideas, and target build timeframe. We ask about finish level and budget so introductions land with builders who fit, rather than a long list of unrelated names.
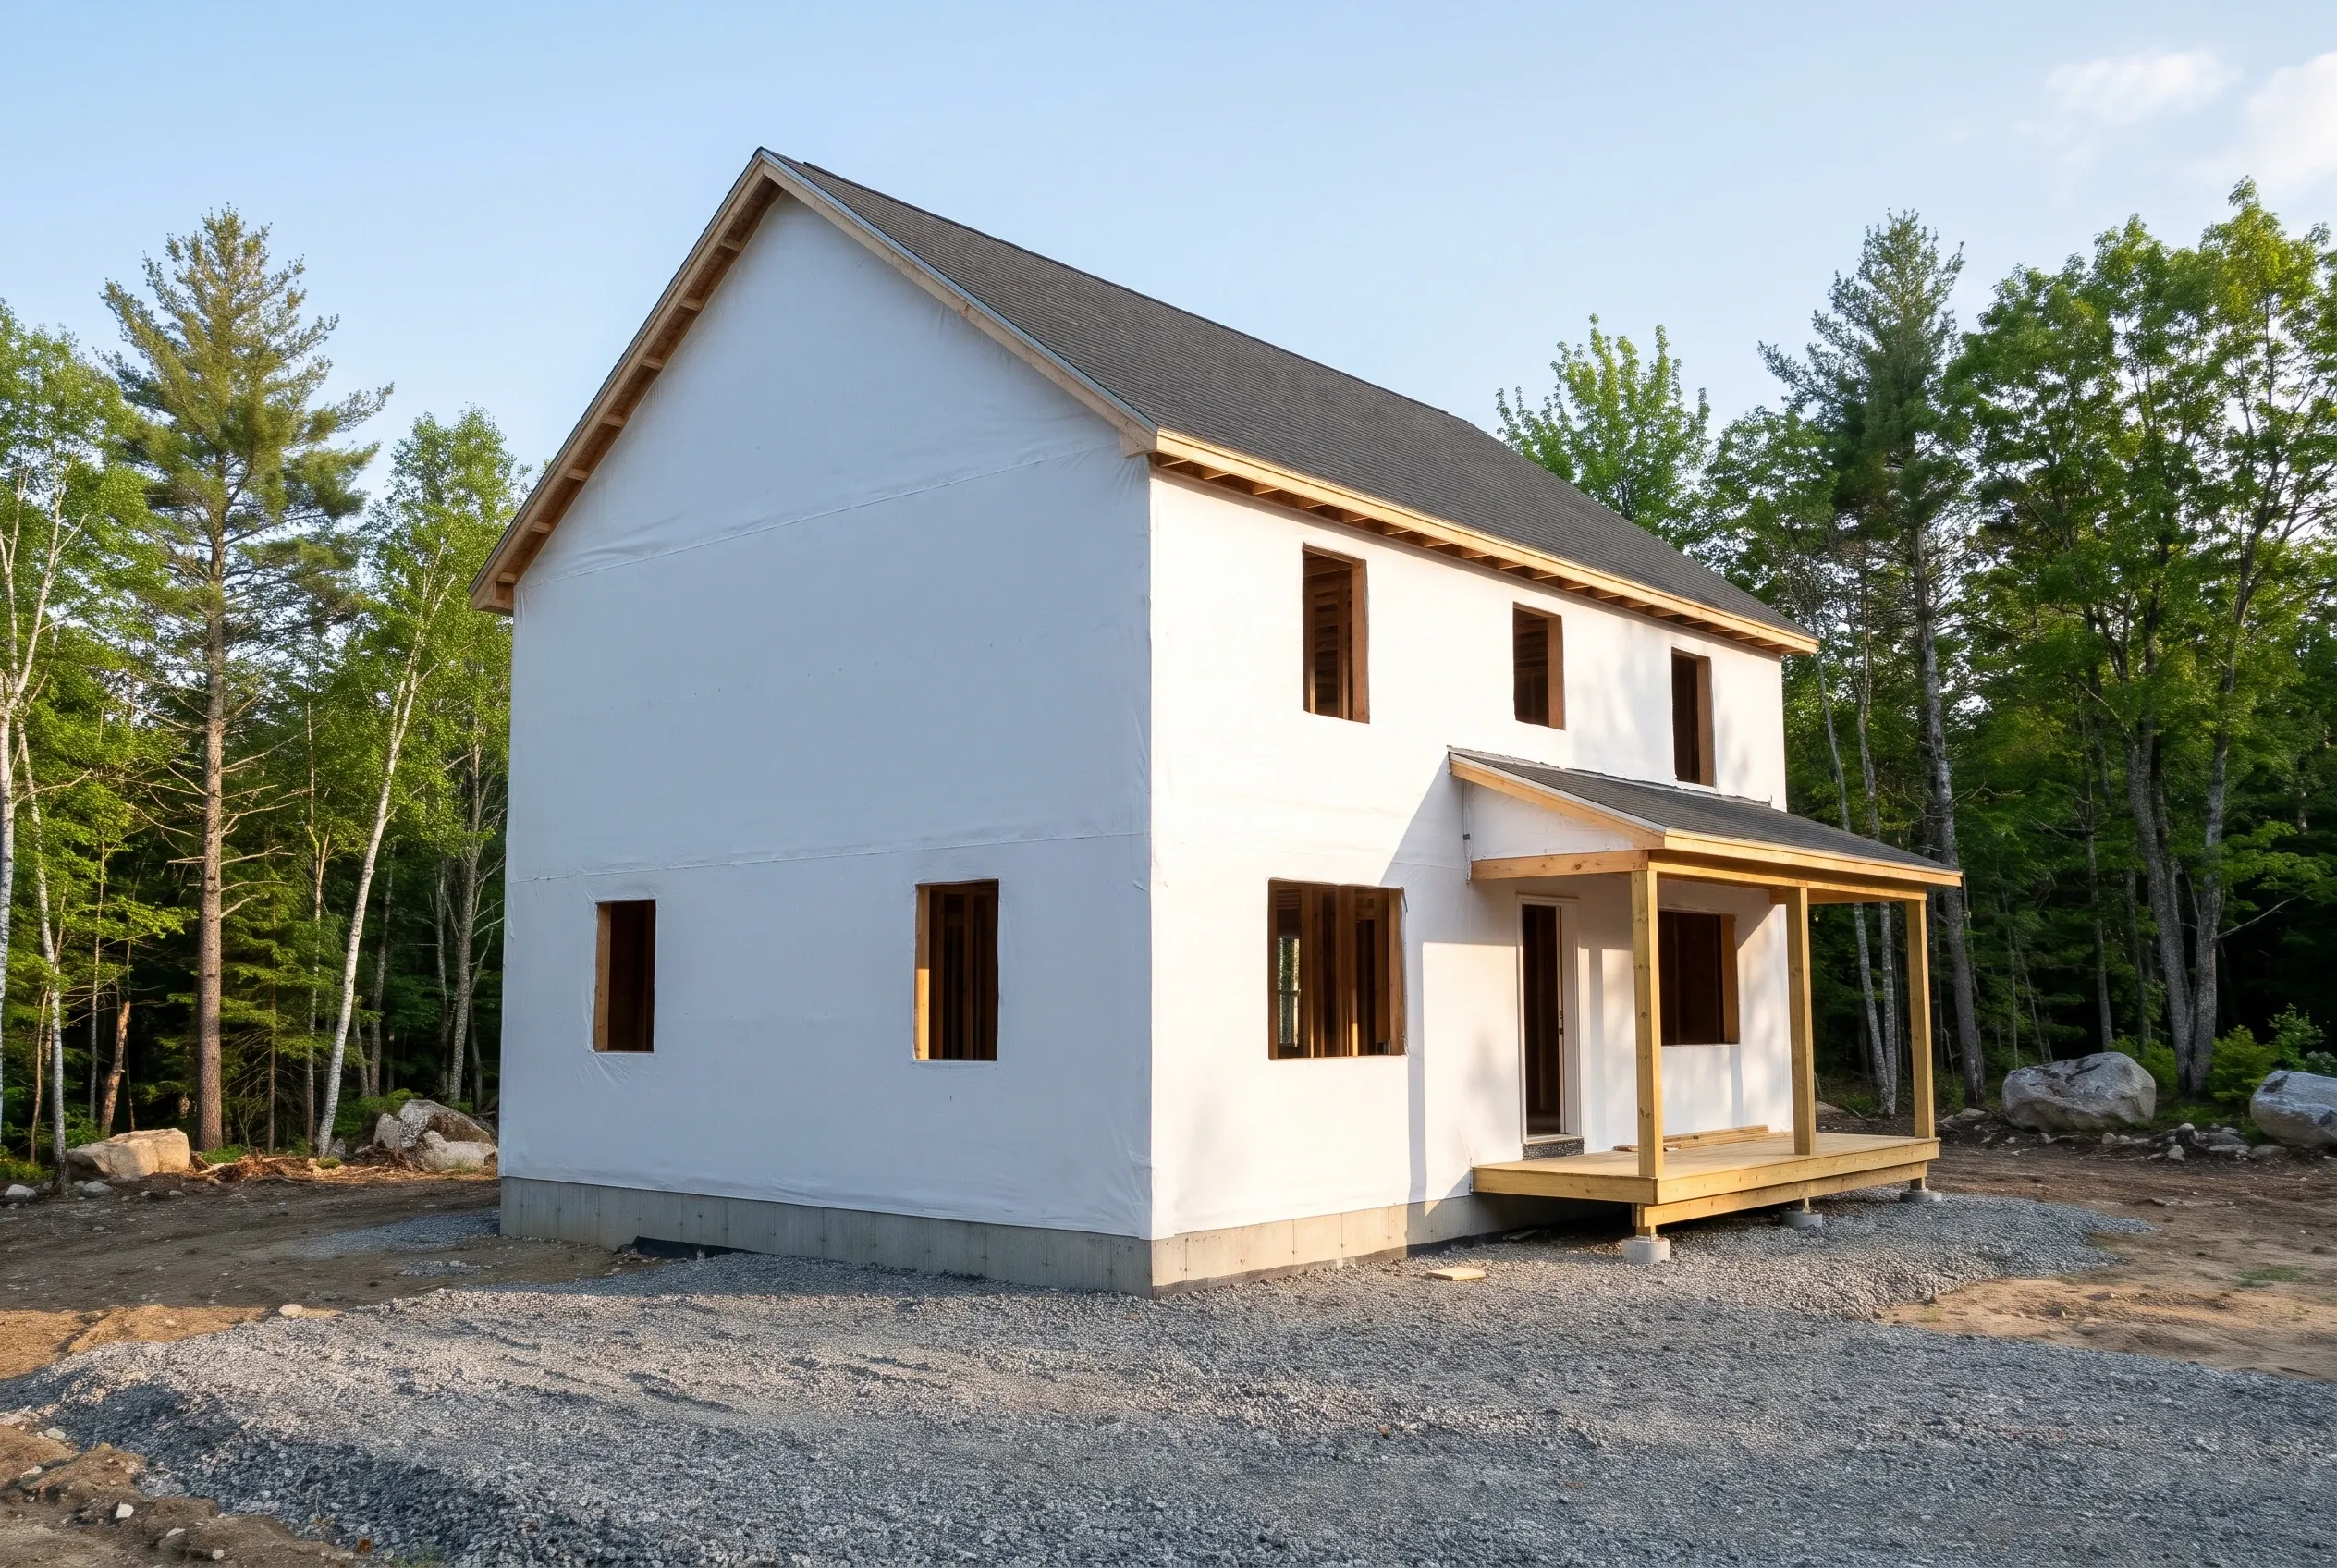
Meet independent builders yourself
We make the introductions and share any public information we have about each builder. You run the meetings on your own time. We are available for notes but we do not sit in on contract talks.
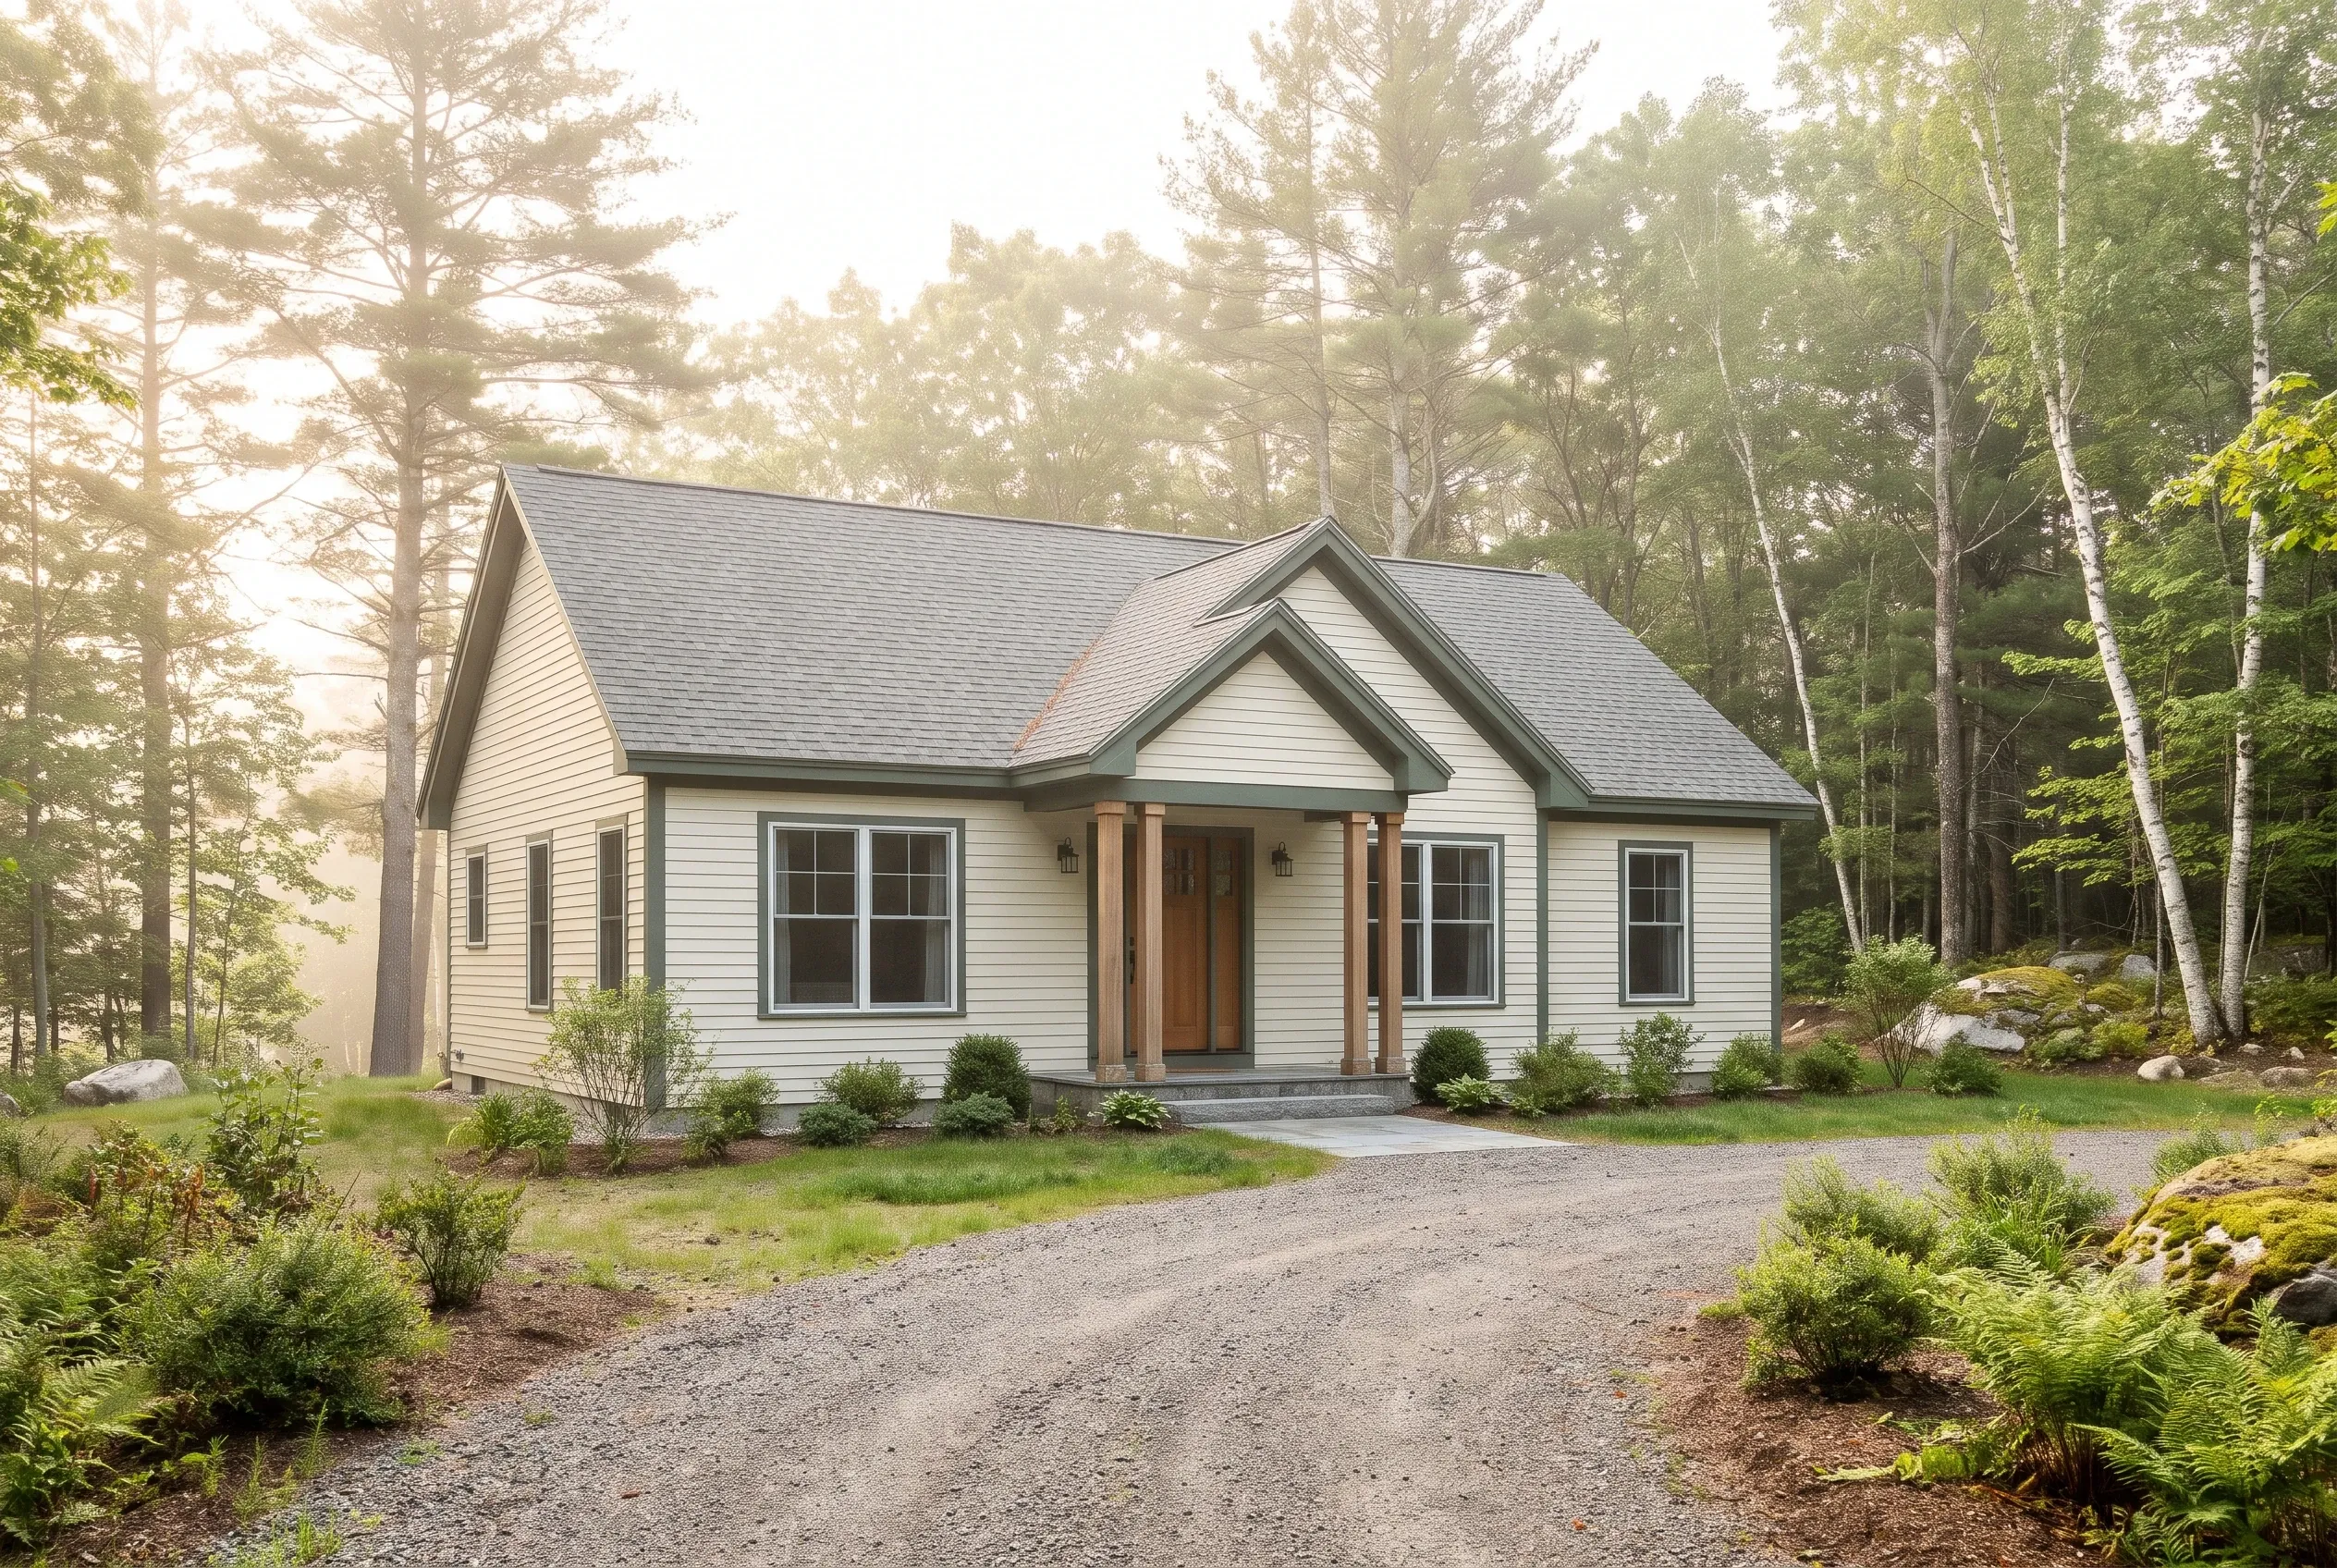
Sign directly with your builder
The independent builder you choose writes the proposal, the contract, the payment schedule, and the construction timeline. You sign with them and pay them directly. We are glad to answer general planning questions but we are not party to your contract.
How to Choose a custom home builder in Fairfield, ME
A good custom home builder in Fairfield, ME is one whose past work, written scope, and client references match your project. Start by asking each builder to describe three recent projects similar to yours in scope and site type.
Second, request a sample proposal format so you can see how they document the included work and any exclusions, along with the payment terms. Third, call at least two references and ask about communication and any surprise costs.
Maine does not require a license for general contractors or home builders, so these checks carry extra weight. Electrical and plumbing trades do require state licensing.
Visit our about page to see how we vet independent builders, or our service areas page for other Kennebec Valley towns. The Maine Attorney General home construction consumer page covers contract items worth reviewing closely.
Who Is Planning a New Home in Fairfield?
Who handles permits in Fairfield?
The Town of Fairfield Code Enforcement office handles building permit review for most new residential work. The independent builder you contract with typically pulls the permits in their name, so confirm this detail during the written scope review.
Where should Fairfield parcel questions begin?
Fairfield parcel questions begin with the town’s code office for land-use requirements and with the responsible professionals for site design. The right location depends on your land, commute preferences, and utility choices since there is no single corridor.
When is the best time to start planning?
Start planning before a fixed move date leaves no room for design or municipal questions. Early conversations with independent builders clarify the scope and budget.
How Much Does a New Home Cost in Fairfield?
Fairfield new home costs depend on finish level, site complexity, and the full written scope. The ranges here are planning numbers for budget conversations, not actual quotes. Only an independent builder can quote your specific lot after a site visit and plan review. Land cost sits outside these ranges.
| Finish tier | Planning range per finished sq ft | Scope discussion |
|---|---|---|
| Simple and efficient | $285 to $330 | Simple footprint, standard envelope, and durable production grade finishes |
| Mid-range custom | $330 to $395 | Thoughtful floor plan with upgraded kitchen, baths, and insulation details |
| High detail | $395 to $445+ | Complex rooflines, custom cabinetry, premium performance systems and finishes |
Keep the land purchase outside these planning numbers and confirm which site allowances the builder includes.
- What belongs in a complete written quote?
A written quote should list the full scope, allowances for finish selections, exclusions, a payment schedule tied to progress, and the construction timeline. Ask the builder to walk through each section, since the Maine Attorney General consumer guidance covers typical items worth checking.
- How do Fairfield site conditions move the number?
Site conditions move the number through foundation design for frost depth, utility extensions, septic design on rural parcels, driveway length, and tree clearing. Rural lots without existing systems carry well and septic as scope components rather than extra fees.
- Why review full scope rather than price per sq ft?
Price per square foot alone hides where dollars actually sit, since one builder may include an upgraded envelope while another excludes finish allowances. Reviewing the full written document lets you compare apples to apples, since scope depth and allowance levels affect the real number.
Where and When Should Your Builder Search Begin?
Tell us about your Fairfield address, your early scope ideas, and your target build window. We will listen first, ask a few questions, and introduce you to independent custom builders who match your project.